
Just Listed
Address
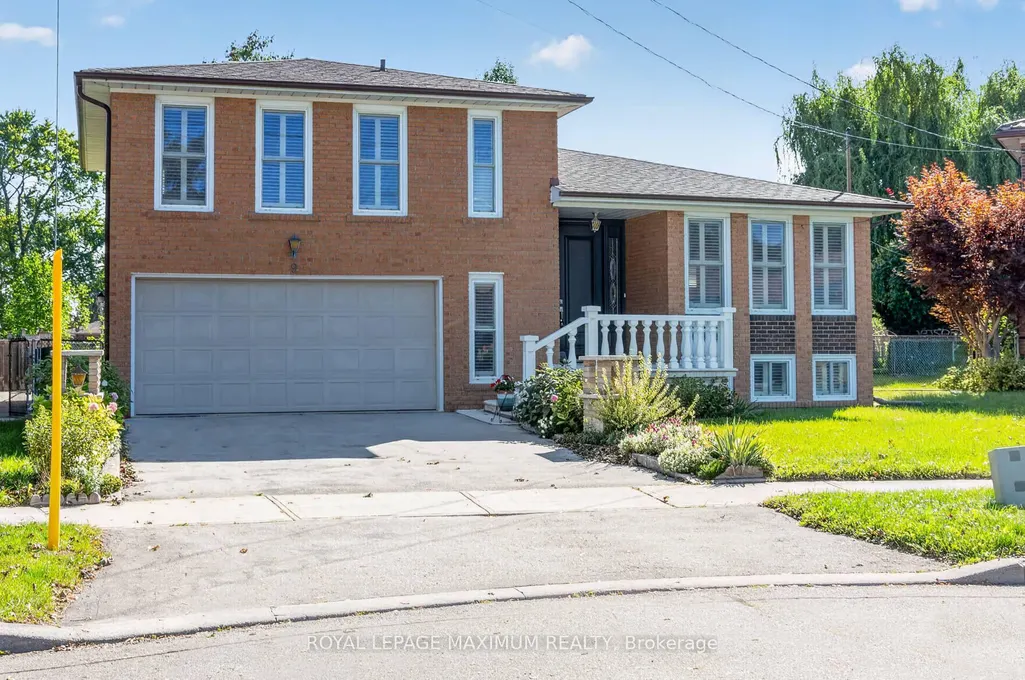
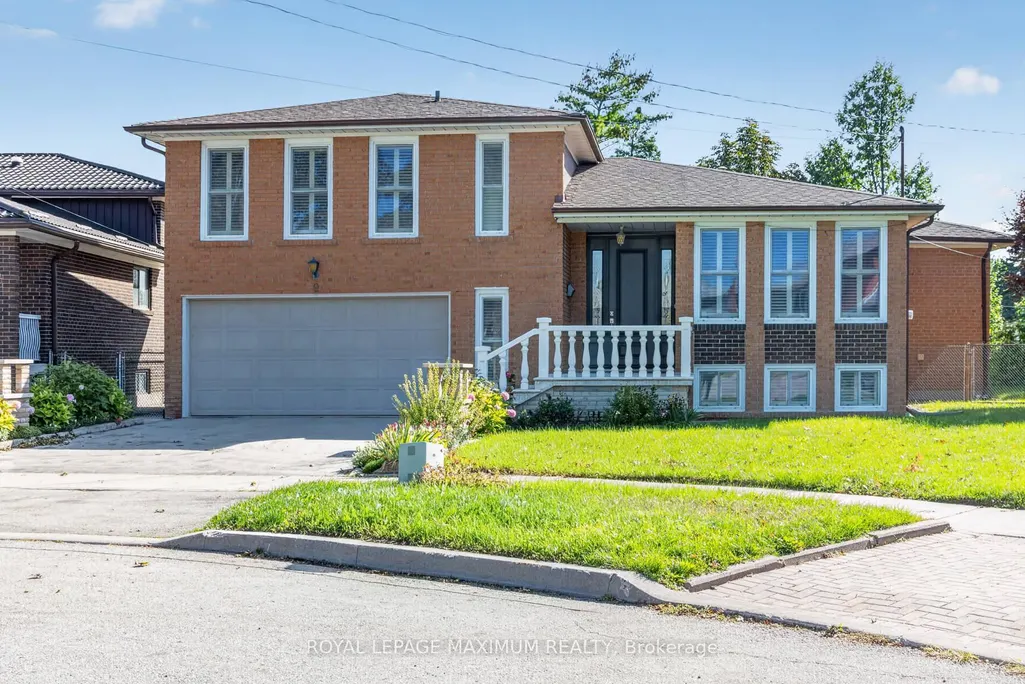
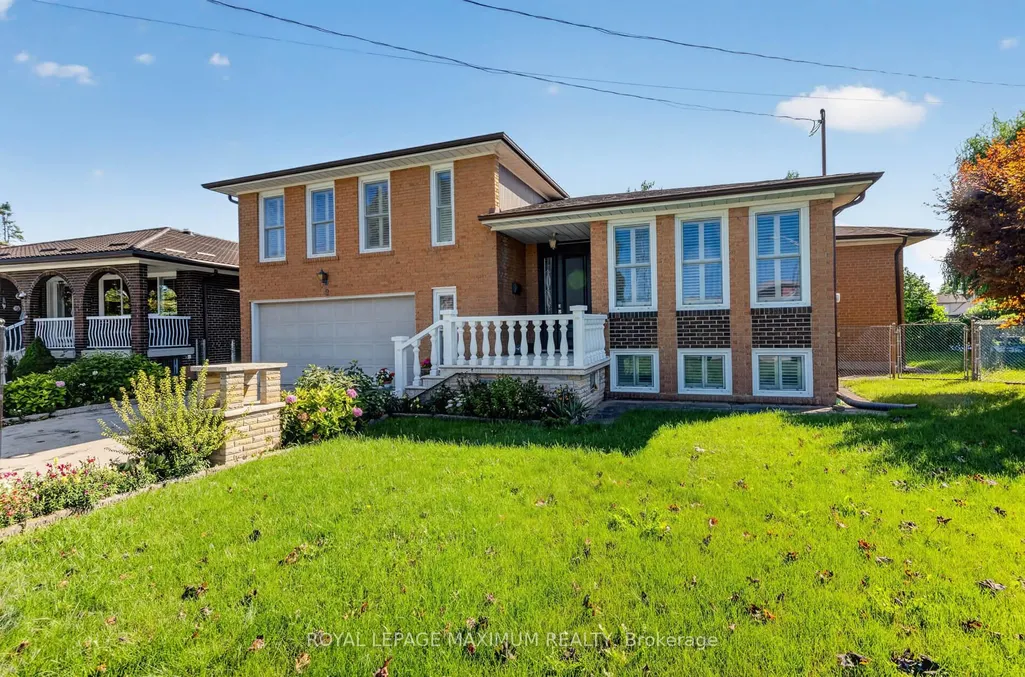
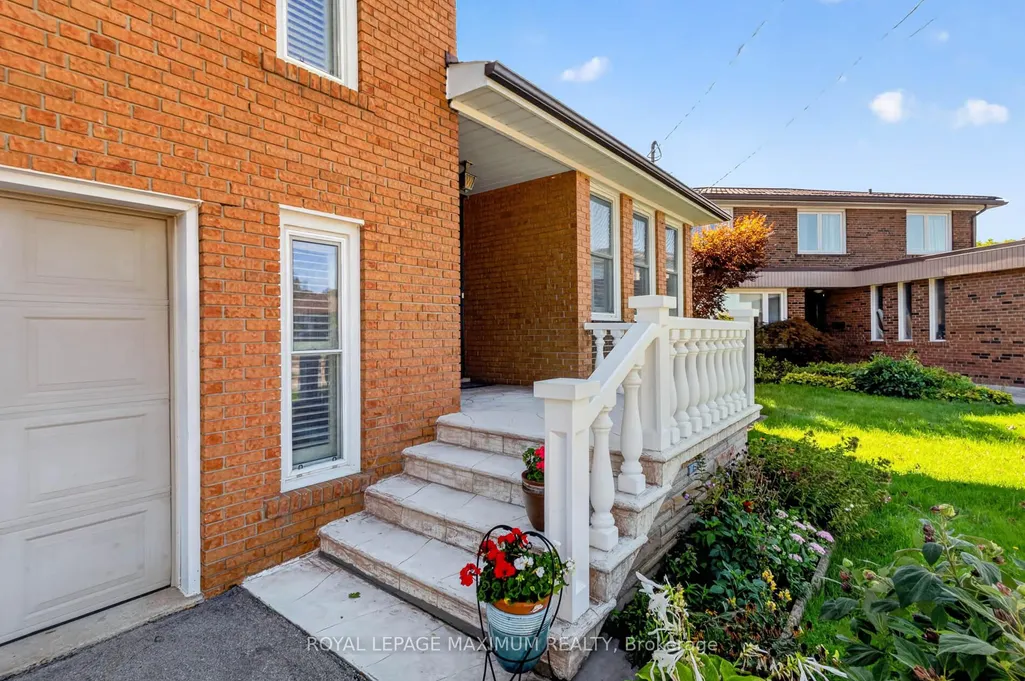
9 Urban Court, Toronto, ON
Price
$ 1,188,000
Property Attributes
- MLS#W13776248
- TypeSingle Family
- Listing Status New
- CityToronto
- AreaElms-Old Rexdale
- NeighbourhoodElms-Old Rexdale
- Postal CodeM9W 5V7
- StyleSidesplit 3
- Taxes$ 4849
- Price$ 1,188,000
- Bedrooms4
- Full Bathrooms4
- Half Bathrooms0
- Sqr Footage1500-2000
Data Source:
Toronto Real Estate Board (TRREB)
Property Description
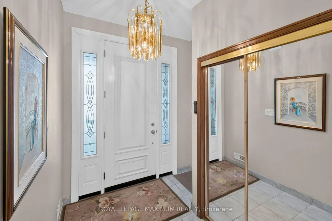
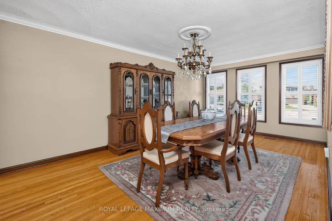
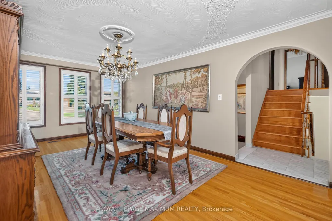
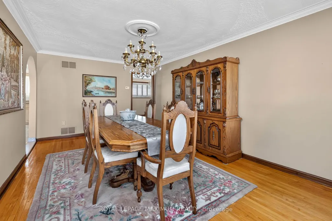
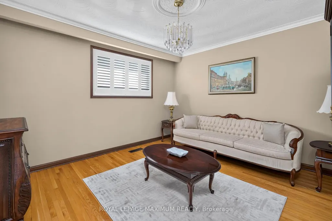
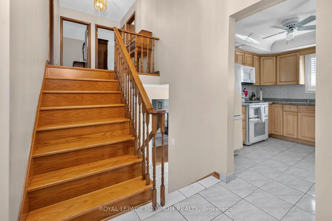
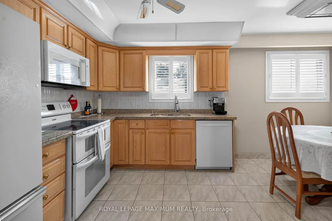
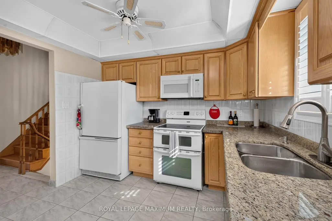
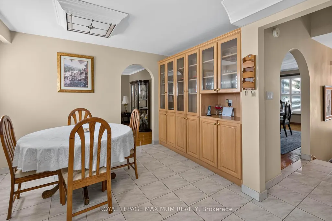
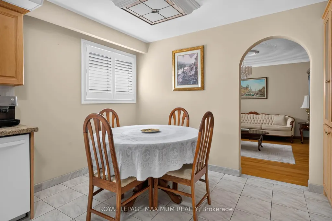
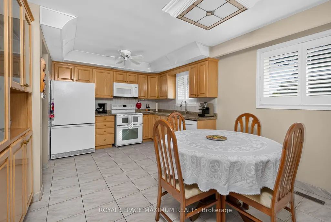
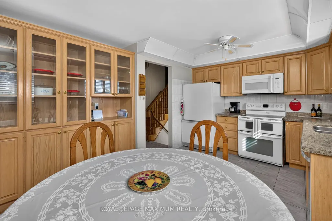
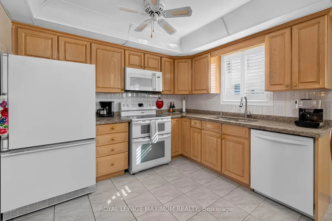
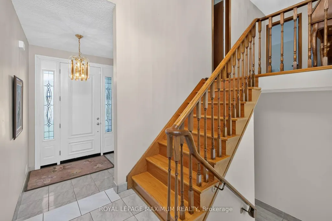
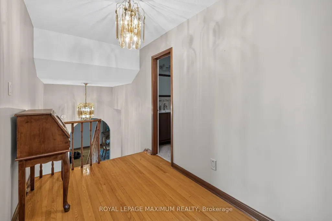
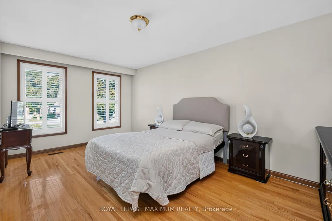
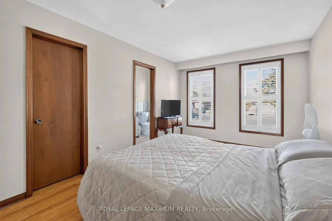
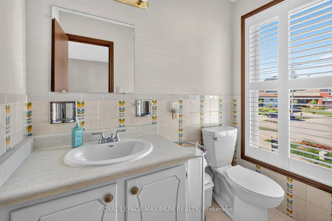
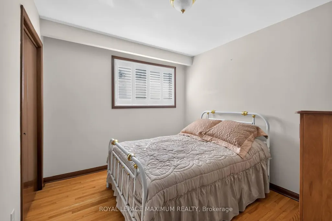
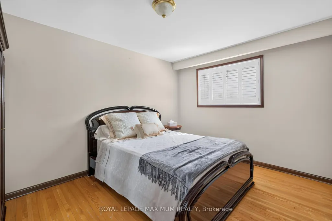
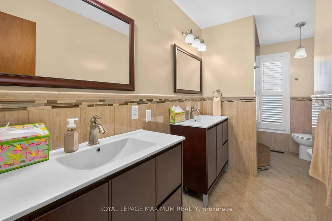
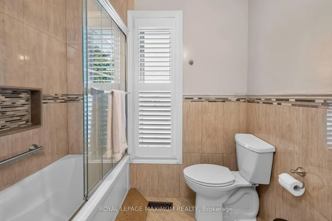
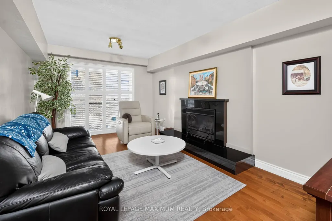
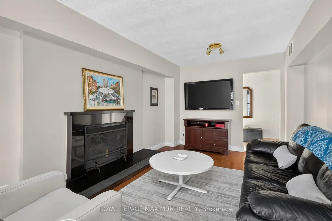
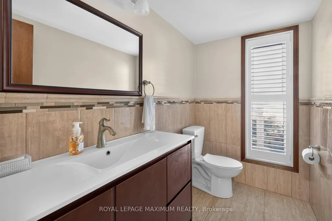
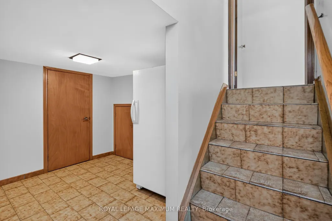
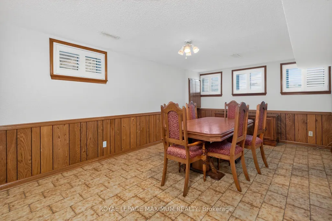
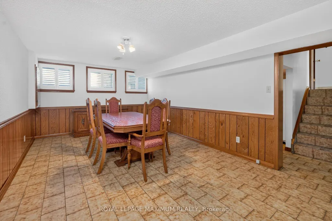
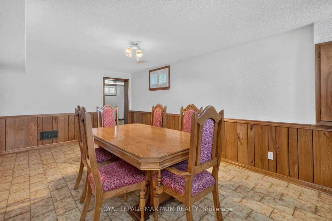
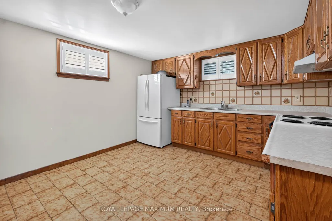
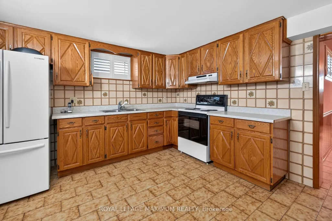
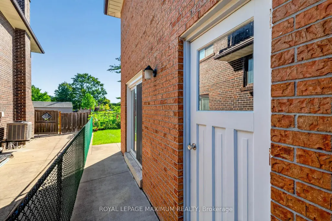
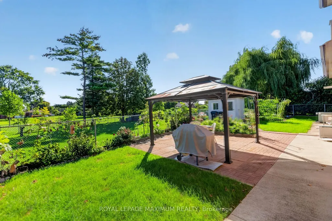
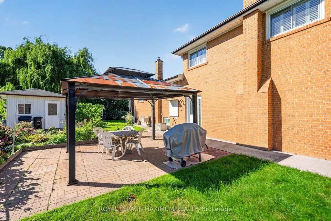
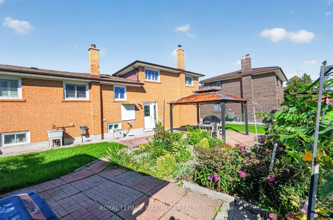
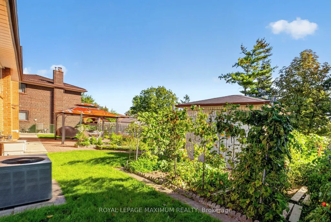
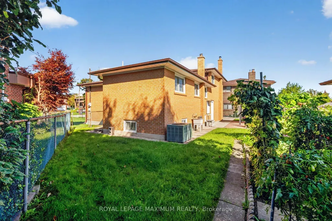
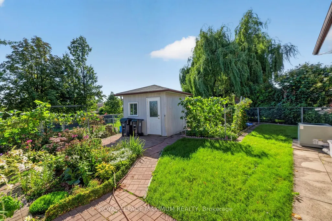
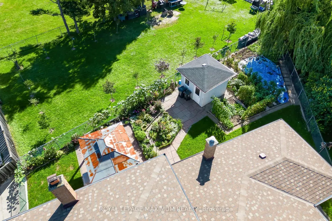
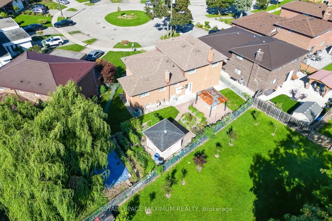
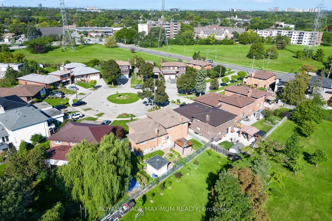
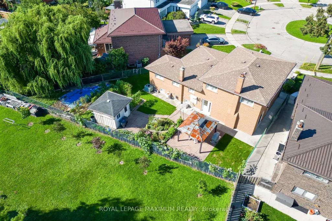
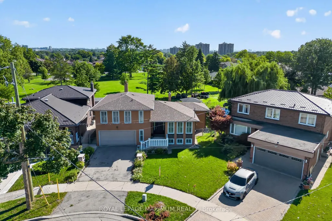
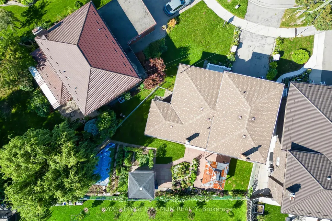
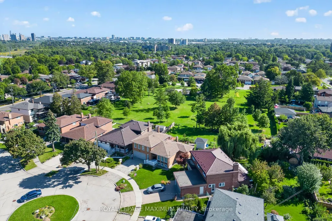
Dare to Compare\\ Stunning home-just move in and enjoy\\ Situated on a premium, child-safe court on a huge pie-shaped lot, pool-sized backyard 103 feet across rear \\ $$$ in updates\\Your buyers will love it\\Huge Dining room for entertaining.\\Super-sized primary with ensuite bath + walk-in closet\\Renovated 6 Piece with His + Hers Vanities + Bidet\\Tons of Storage in Crawl Space\\ Super Convenient Location- Minutes to Hwy 401, Walmart, TTC, Hospitals\\
| Price History | |
|---|---|
| 9/12/2026 | Listed $1,188,000 |
General Features
| Sewer | Sewer |
|---|---|
| Cooling | Central Air |
| Roof | Asphalt Shingle |
| Architectural Style | Sidesplit 3 |
| Pool Features | None |
| Construction Materials | Brick |
| Heater Type | Forced Air |
| Parking Spaces | 4 |
| Property Subtype | Detached |
| Tax Year | 2025 |
| Lot Depth | 127.88 |
| PropertyFeatures | Cul de Sac/Dead End,Golf,Hospital,Park |
| County | Toronto |
| New Construction | No |
| Property Type | Residential Freehold |
| Attached Garage | No |
| Facing Direction | East |
| Garage Y/N | Yes |
| Status | New |
| City | Toronto W10 |
| Senior Community Y/N | No |
| Lot Size Units | Feet |
| Property Attached Y/N | No |
| Tax Annual Amount | 4849.0 |
| Standard Status | Active |
| Occupancy Type | Owner |
| Legal Description | Parcel 11-1,Section M1602 Lot 11,Plan M1602 Subject to A492560 Etobicoke |
Interior Features
| Interior Amenities | Central Vacuum |
|---|---|
| Basement | Separate Entrance,Finished |
| Heat Source | Gas |
| Basement (Y/N) | No |
| Air Conditioning Y/N | Yes |
| Heating Y/N | Yes |
| Fireplace Y/N | Yes |
| Total Bedrooms | 4 |
| Elevator? | No |
| Total Baths | 4 |
| Bedrooms | 3+1 |
| Living Area Range | 1500-2000 |
Exterior Features
| Parking Features | Private |
|---|---|
| Total Parking | 6.0 |
| Garage Type | Built-In |
| Foundation Details | Concrete Block |
| Spa | No |
| Lot Size Source | GeoWarehouse |
| Waterfront Y/N | No |
| Covered Spaces | 2.0 |
Amenities
- Views
- New Construction
- Adult 55+
- Lease To Own
- No Strata Fees
- Furnished
- Primary On Main
- Air Conditioning
- Seller Finance
- Green
- Fixer Upper
- Horse
- Golf
- Fireplace
- Deck
- Garage
- Basement
- Pool
Property vs Single Family Average in M9W 5V7
Price
Visits
 Toronto Real Estate Board (TRREB); All information deemed reliable but not guaranteed. All properties are subject to prior sale, change or withdrawal. Neither listing broker(s) or information provider(s) shall be responsible for any typographical errors, misinformation, misprints and shall be held totally harmless. Listing(s) information is provided for consumer's personal, non-commercial use and may not be used for any purpose other than to identify prospective properties consumers may be interested