
Just Listed
Address
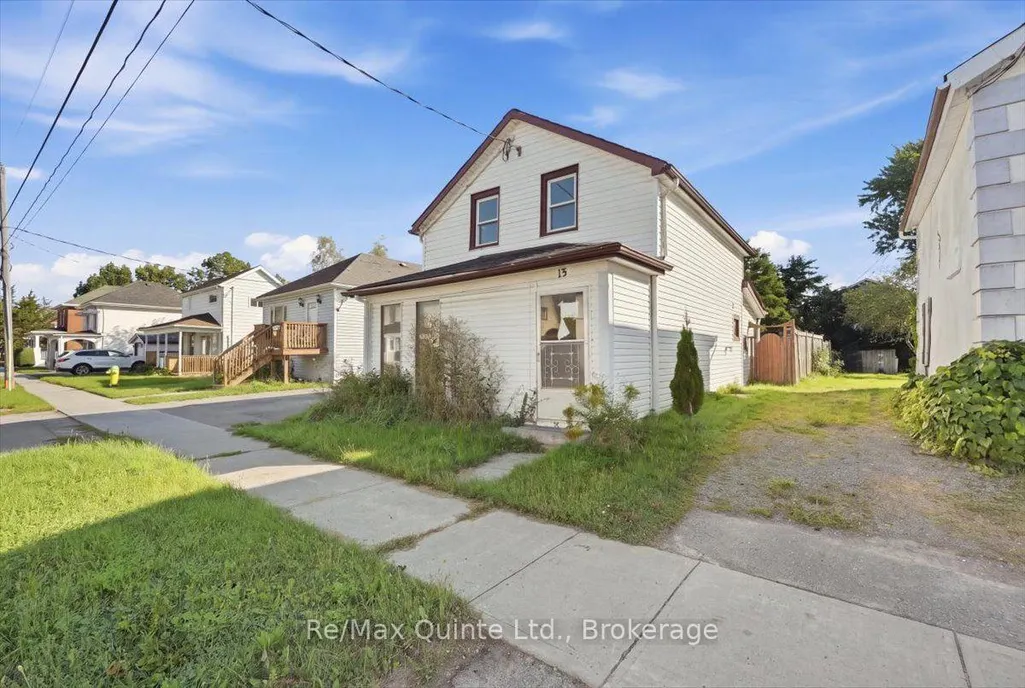
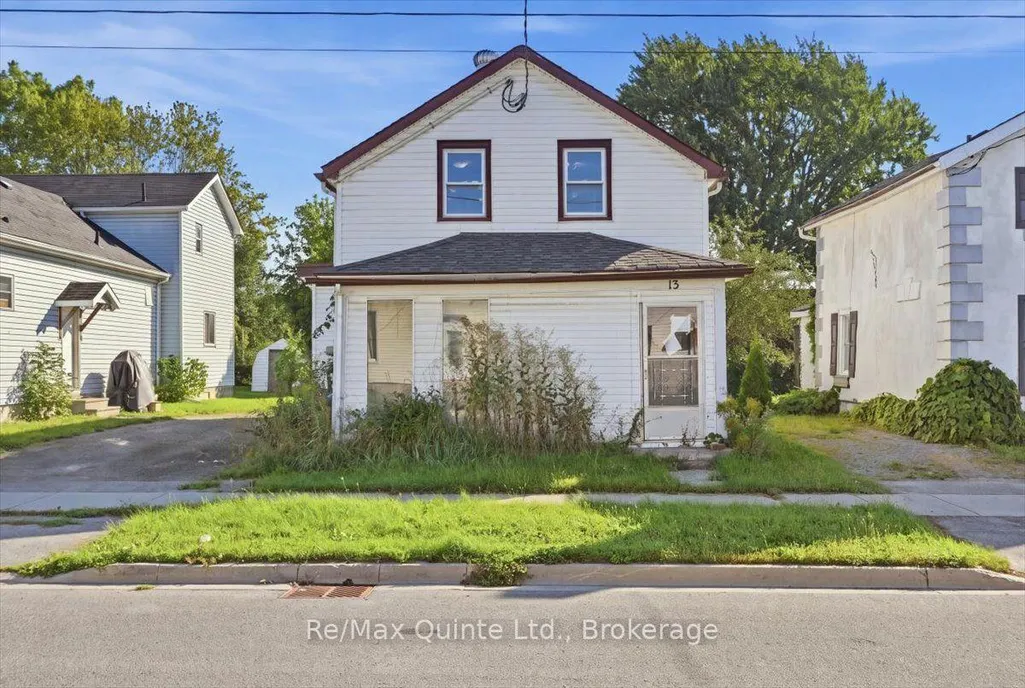
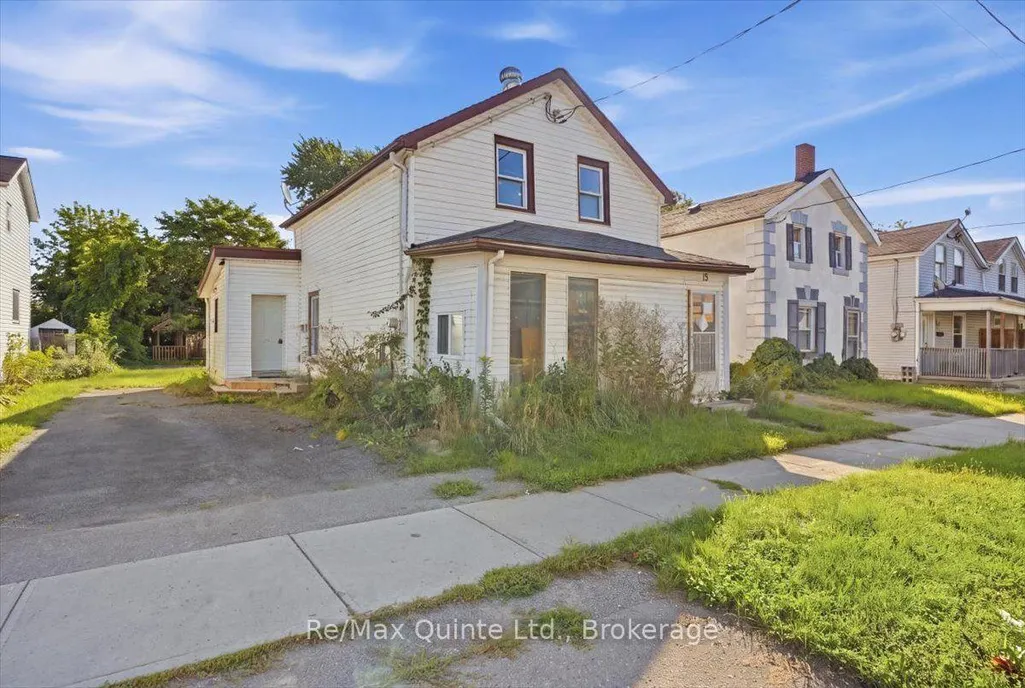
13 Boswell Street, Belleville, ON
Price
$ 350,000
Property Attributes
- MLS#X13776594
- TypeSingle Family
- Listing Status New
- CityBelleville
- AreaBelleville Ward
- NeighbourhoodBelleville Ward
- Postal CodeK8P 3K7
- Style1 1/2 Storey
- Taxes$ 2395
- Price$ 350,000
- Bedrooms3
- Full Bathrooms2
- Half Bathrooms0
- Sqr Footage1100-1500
Data Source:
Toronto Real Estate Board (TRREB)
Property Description
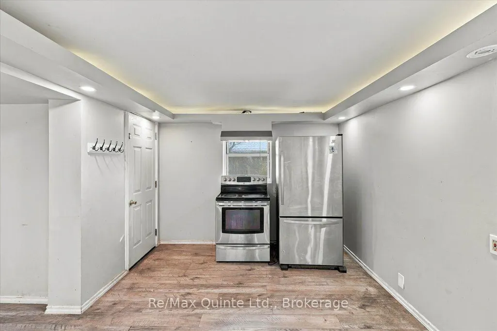
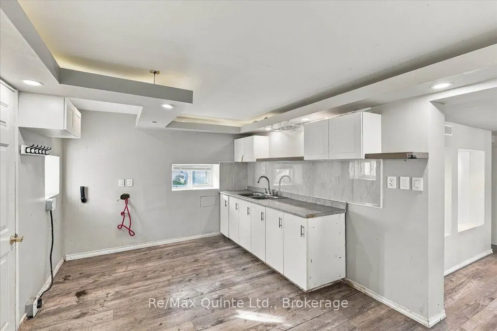
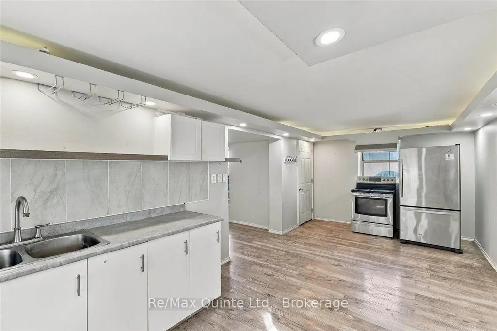
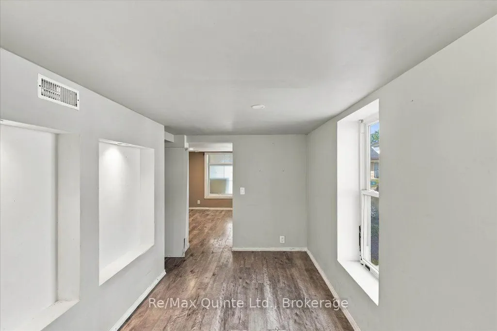
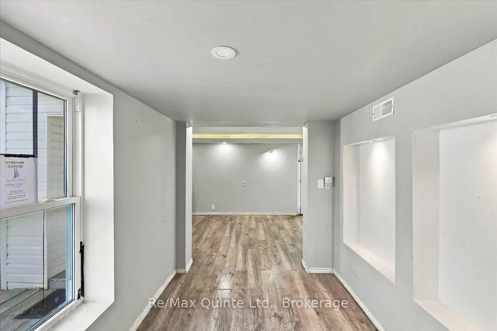
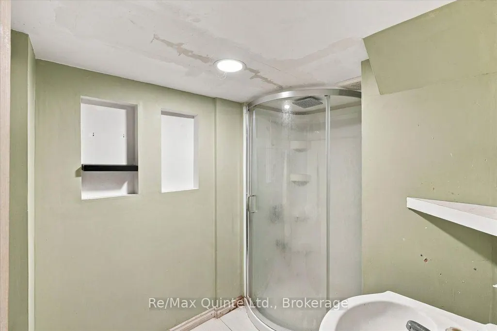
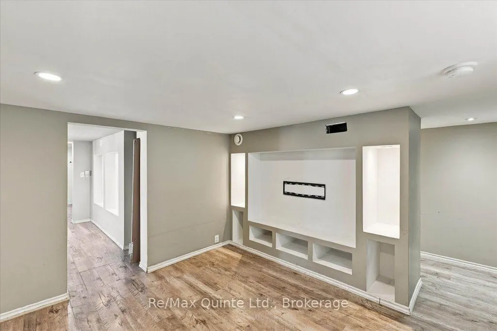
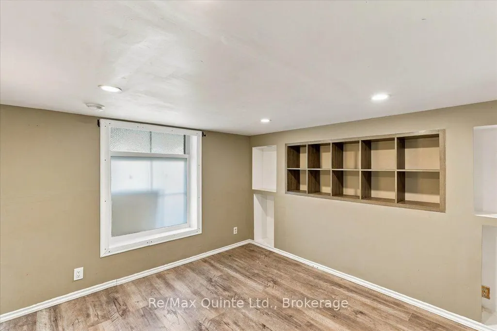
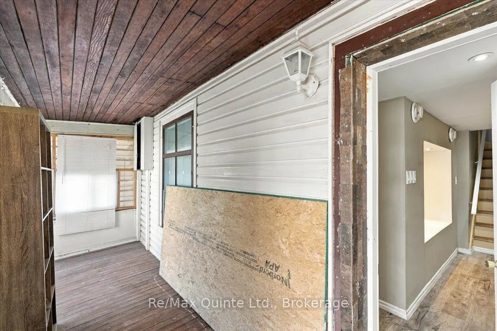
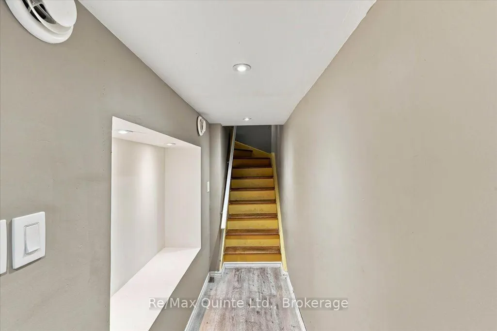
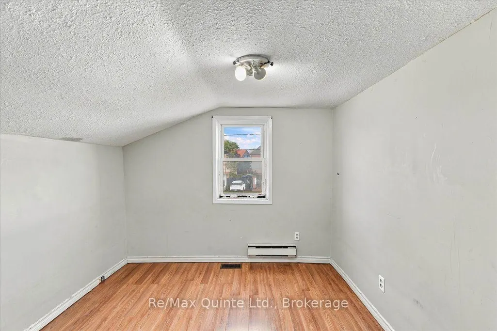
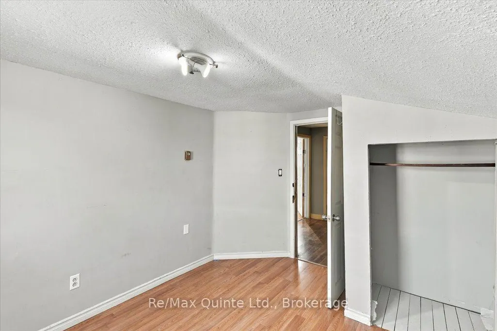
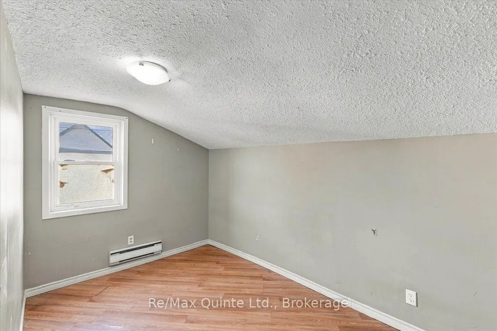
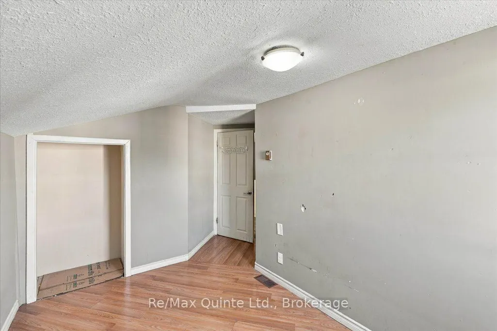
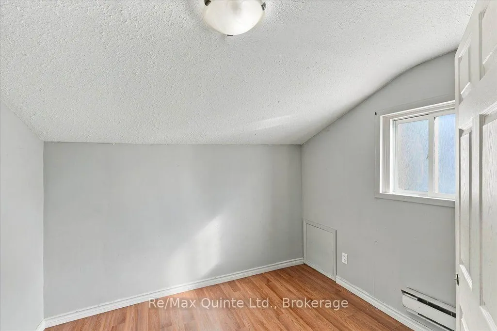
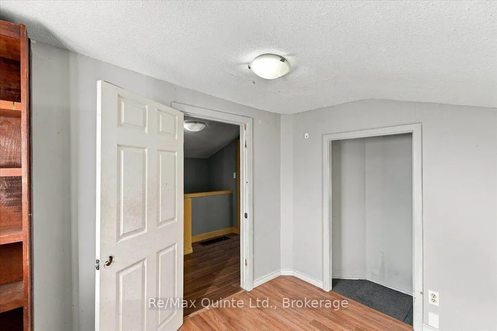
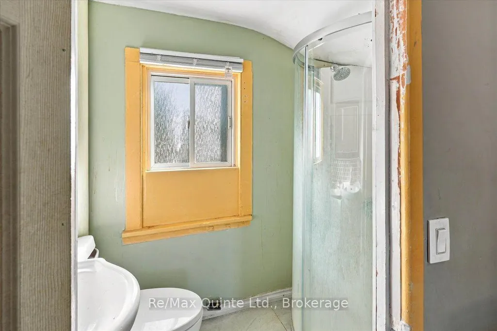
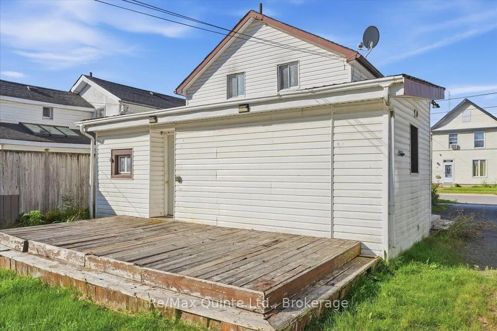
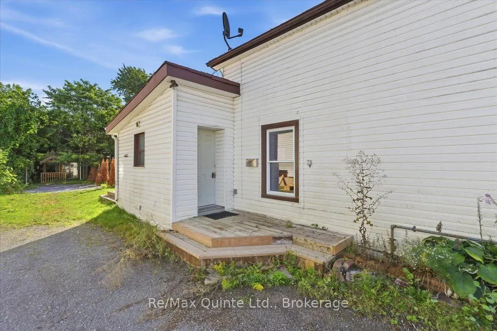
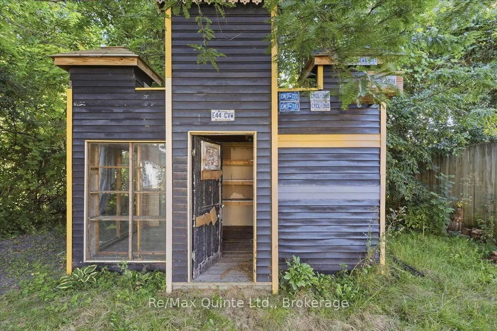
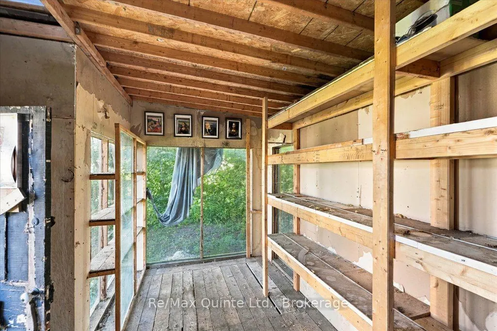
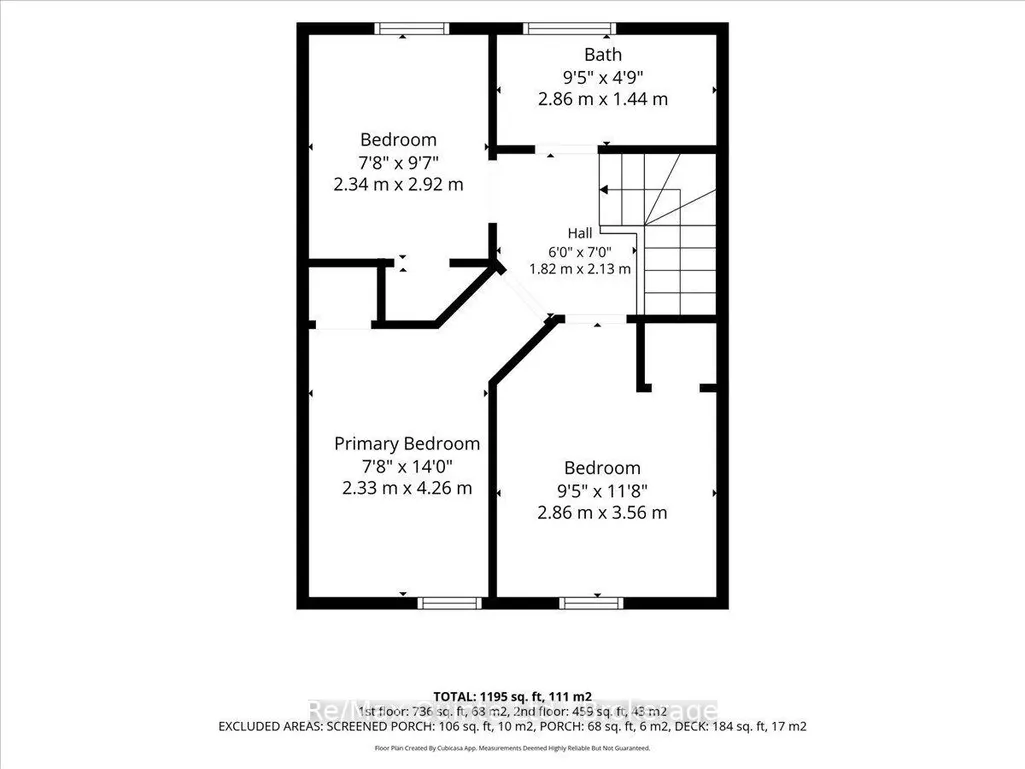
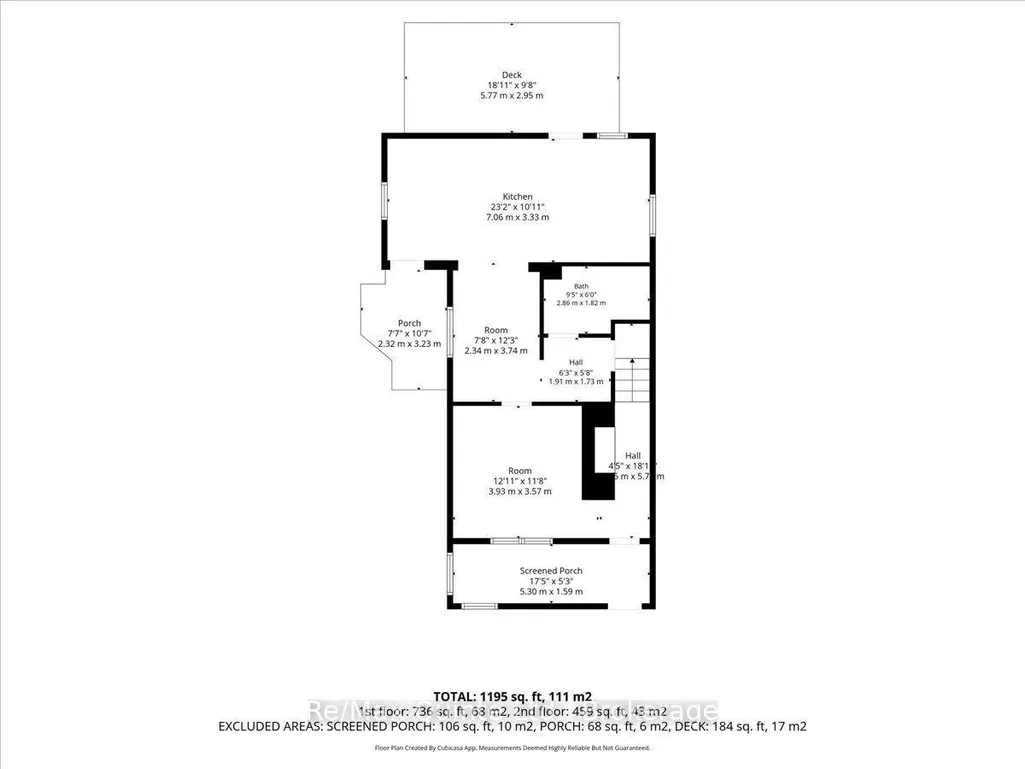
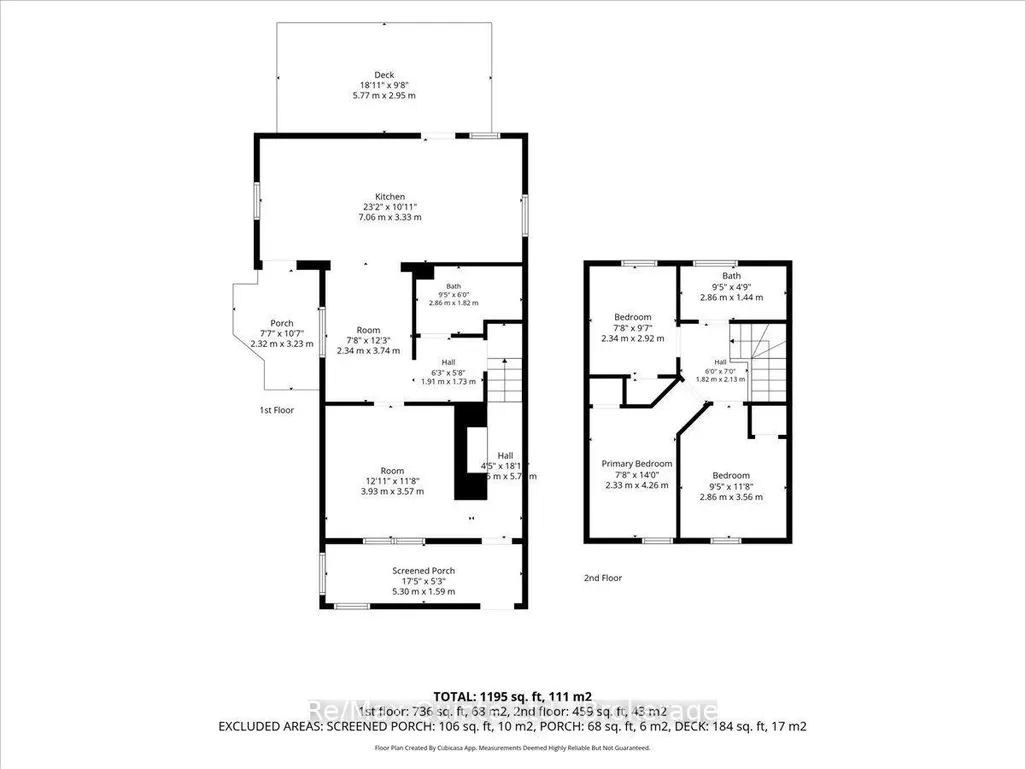
Opportunity knocks at 13 Boswell Street in Belleville! If you're searching for an affordable detached home with room to add value, this 3-bedroom, 2-bathroom property is ready for its next chapter. Set on a deep 132-foot lot with parking for multiple vehicles and a sizable backyard shed/workshop, there's plenty of space both inside and out. The main floor offers living and dining areas, kitchen, a 3-piece bathroom , all three bedrooms and a second bathroom are located upstairs. This home needs work and updating, making it an interesting opportunity for first-time buyers, investors, renovators or anyone looking for an affordable Belleville home they can improve over time. Bring your ideas and imagine what you could create here, from refreshing the existing living spaces to making better use of the generous backyard and workshop. With schools, shopping and public transit nearby, everyday amenities are within easy reach. For buyers searching for a detached 3-bedroom home in Belleville with a large lot, ample parking and additional storage/workshop space, 13 Boswell Street deserves a look. Vacant with immediate possession available, you can get started when you're ready. Bring your toolbox, your imagination and your plans. There's potential here for the buyer who can see beyond what it is today to what it could become.
| Price History | |
|---|---|
| 9/12/2026 | Listed $350,000 |
General Features
| Sewer | Sewer |
|---|---|
| Cooling | None |
| Roof | Shingles |
| Architectural Style | 1 1/2 Storey |
| Pool Features | None |
| Construction Materials | Vinyl Siding |
| Heater Type | Baseboard |
| Parking Spaces | 3 |
| Property Subtype | Detached |
| Tax Year | 2025 |
| Lot Depth | 132.0 |
| County | Hastings |
| New Construction | No |
| Property Type | Residential Freehold |
| Attached Garage | No |
| Facing Direction | East |
| Garage Y/N | No |
| Status | New |
| City | Belleville |
| Senior Community Y/N | No |
| Lot Size Units | Feet |
| Property Attached Y/N | No |
| Tax Annual Amount | 2395.0 |
| Standard Status | Active |
| Occupancy Type | Vacant |
| Legal Description | PT LT 22-23 PL 72 THURLOW AS IN QR132416; BELLEVILLE ; COUNTY OF HASTINGS |
Interior Features
| Interior Amenities | None |
|---|---|
| Basement | Crawl Space |
| Heat Source | Gas |
| Basement (Y/N) | No |
| Air Conditioning Y/N | No |
| Heating Y/N | Yes |
| Fireplace Y/N | No |
| Total Bedrooms | 3 |
| Elevator? | No |
| Total Baths | 2 |
| Bedrooms | 3 |
| Living Area Range | 1100-1500 |
Exterior Features
| Total Parking | 3.0 |
|---|---|
| Garage Type | None |
| Foundation Details | Unknown |
| Spa | No |
| Lot Size Source | MPAC |
| Waterfront Y/N | No |
| Covered Spaces | 0.0 |
Amenities
- Views
- New Construction
- Adult 55+
- Lease To Own
- No Strata Fees
- Furnished
- Primary On Main
- Air Conditioning
- Seller Finance
- Green
- Fixer Upper
- Horse
- Golf
- Fireplace
- Deck
- Garage
- Basement
- Pool
Property vs Single Family Average in K8P 3K7
Price
Taxes
Visits
 Toronto Real Estate Board (TRREB); All information deemed reliable but not guaranteed. All properties are subject to prior sale, change or withdrawal. Neither listing broker(s) or information provider(s) shall be responsible for any typographical errors, misinformation, misprints and shall be held totally harmless. Listing(s) information is provided for consumer's personal, non-commercial use and may not be used for any purpose other than to identify prospective properties consumers may be interested