
Address
158 St Lawrence Street E, Centre Hastings, ON
Price
$ 599,000
Property Attributes
- MLS#X13698296
- TypeSingle Family
- Listing Status Sold Conditional
- CityCentre Hastings
- AreaCentre Hastings
- NeighbourhoodCentre Hastings
- Postal CodeK0K 2K0
- Style2 1/2 Storey
- Taxes$ 3505
- Price$ 599,000
- Bedrooms5
- Full Bathrooms2
- Half Bathrooms0
- Sqr Footage2500-3000
- Lot Size1.25 Acres
Data Source:
Toronto Real Estate Board (TRREB)
Property Description
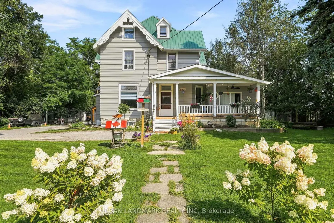
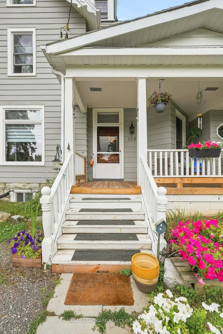
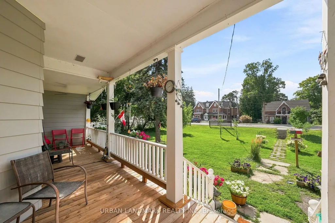
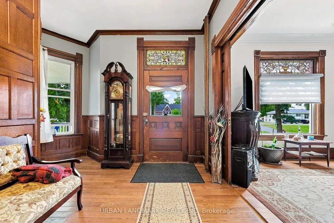
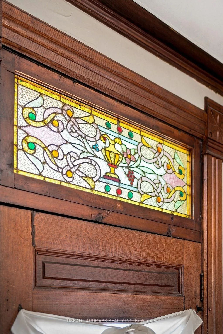
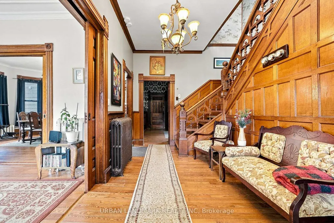
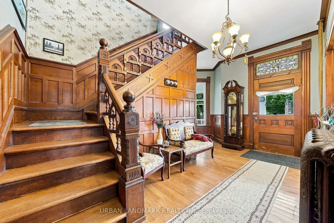
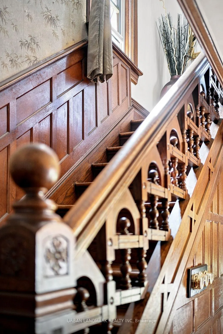
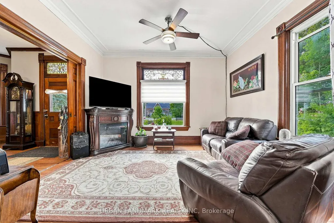
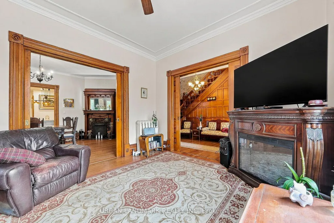
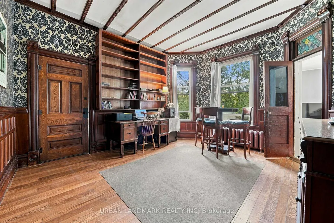
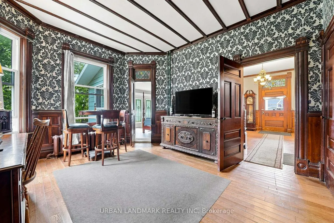
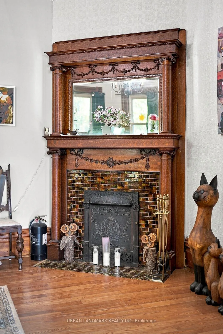
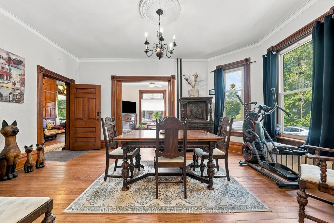
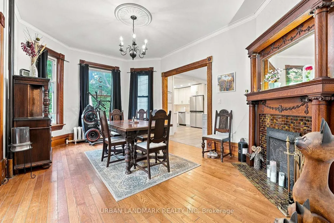
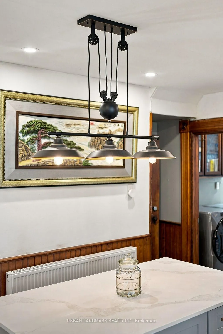
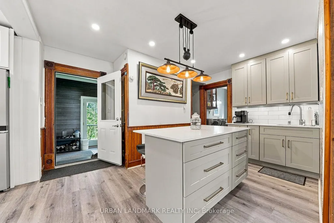
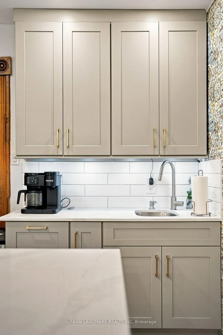
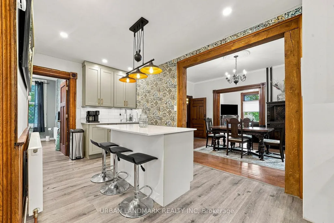
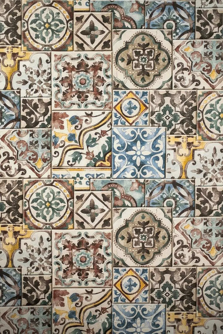
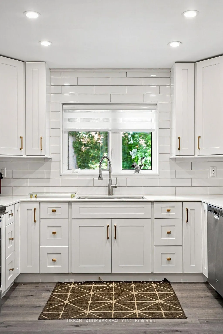
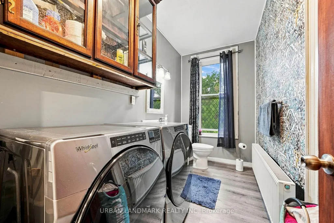
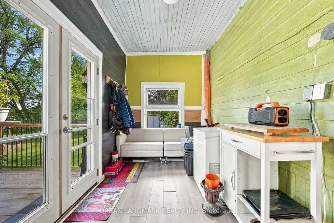
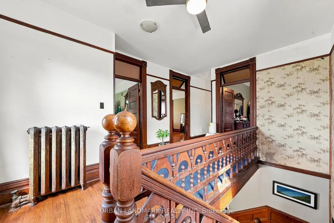
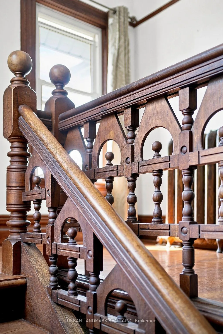
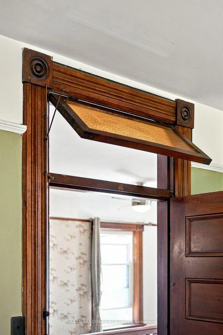
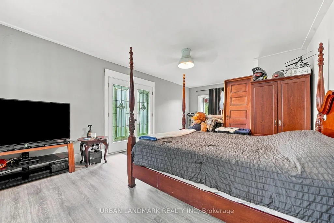
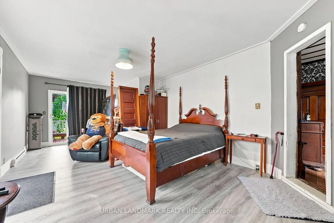
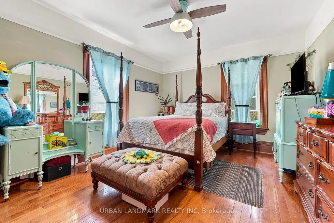
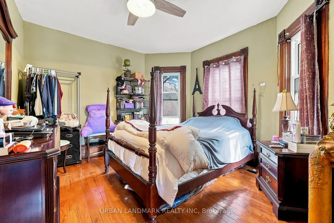
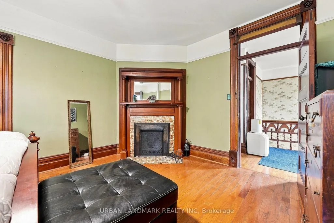
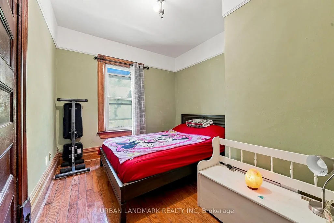
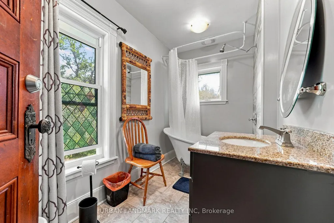
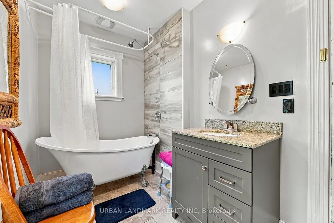
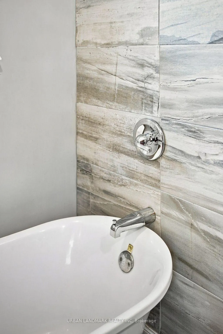
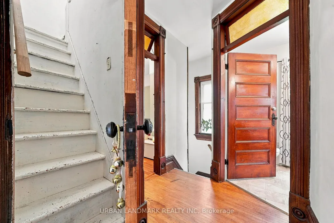
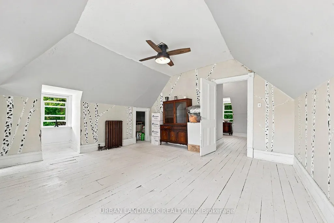
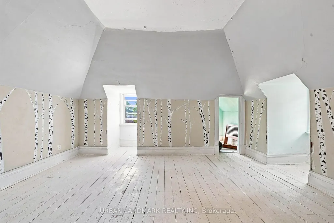
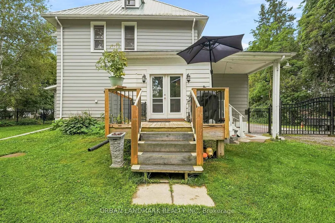
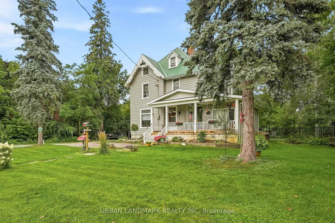
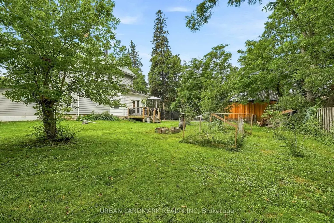
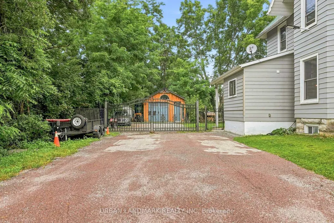
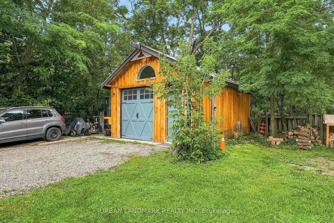
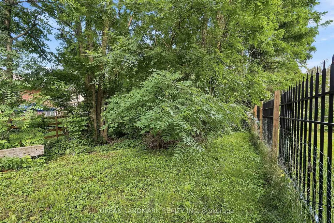
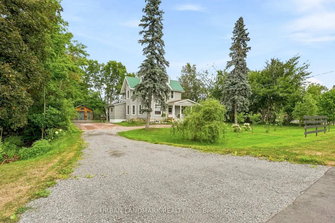
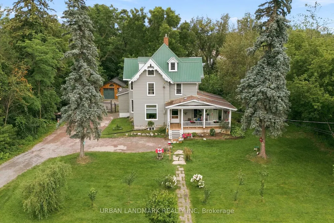
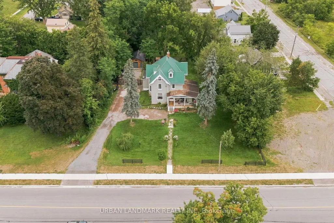
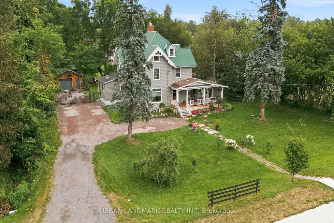
Rare Opportunity in the Heart of Madoc Village! Welcome to this impressive 2.5-storey, approximately 3,000 sq. ft. Century Home situated on a massive double lot. Offering 5 bedrooms, 2 bathrooms, two additional bathroom rough-ins, and incredible original character, this home blends timeless 1800s craftsmanship with modern updates and exciting future potential.Step through the enclosed porch into the grand foyer, where you'll immediately appreciate the original trim, woodwork, doors, and extraordinary staircase that remain beautifully preserved. The main floor features a spacious primary suite with a bathroom rough-in and materials ready for the new owner to complete a private ensuite.The extensively renovated kitchen offers modern convenience with quartz countertops, stainless-steel appliances, separate coffee bar and sink, plus a stylish mosaic accent wall overlooking the large dining room. Just beyond the kitchen, a charming 3-season sunroom leads to the private backyard.Upstairs are four generous bedrooms and a beautiful 4-piece bathroom featuring a classic clawfoot tub and shower. The attic provides additional possibilities, with potential for another bedroom, bathroom, hobby space, children's retreat, or studio.Outside, a newly built security iron gate leads to the backyard, and a newer 1-car garage/workshop with built-in benches provides excellent storage and workspace. Beyond the garage is an additional approximately 67' x 25' area of land, offering room for gardens, outdoor entertaining, or potentially a bunkie, subject to approvals.The property is zoned R3, offering potential for up to three separate self-contained residential units, subject to municipal approvals. With Madoc growing and demand for rental housing increasing, this could be an excellent investment opportunity-or simply the perfect spacious family home.Character, land, location and income potential all in one! This exceptional Century Home is a must-see.
| Price History | |
|---|---|
| 8/21/2026 | Listed $599,000 |
General Features
| Sewer | Sewer |
|---|---|
| Cooling | None |
| Roof | Asphalt Shingle,Metal |
| Architectural Style | 2 1/2 Storey |
| Pool Features | None |
| Security Features | Carbon Monoxide Detectors,Smoke Detector |
| Construction Materials | Aluminum Siding |
| Heater Type | Radiant |
| Parking Spaces | 5 |
| Topography | Flat |
| Property Subtype | Detached |
| Tax Year | 2026 |
| Lot Depth | 180.0 |
| PropertyFeatures | Arts Centre,Greenbelt/Conservation,Golf,Place Of Worship,Rec./Commun.Centre,School |
| County | Hastings |
| New Construction | No |
| Property Type | Residential Freehold |
| Attached Garage | No |
| Facing Direction | North |
| Garage Y/N | Yes |
| Status | Sold Conditional |
| City | Centre Hastings |
| Senior Community Y/N | No |
| Lot Size Units | Feet |
| Property Attached Y/N | No |
| Tax Annual Amount | 3505.51 |
| Standard Status | Active Under Contract |
| Occupancy Type | Owner |
| Legal Description | LT 27 N/S DIVISION ST,28 N/S DIVISION ST PL 105; PT LT 1 E/S NELSON ST PL 105 PT 1-4 21R5829; CENTRE HASTINGS ; COUNTY OF HASTINGS |
Interior Features
| Interior Amenities | In-Law Capability,Primary Bedroom - Main Floor,Water Softener |
|---|---|
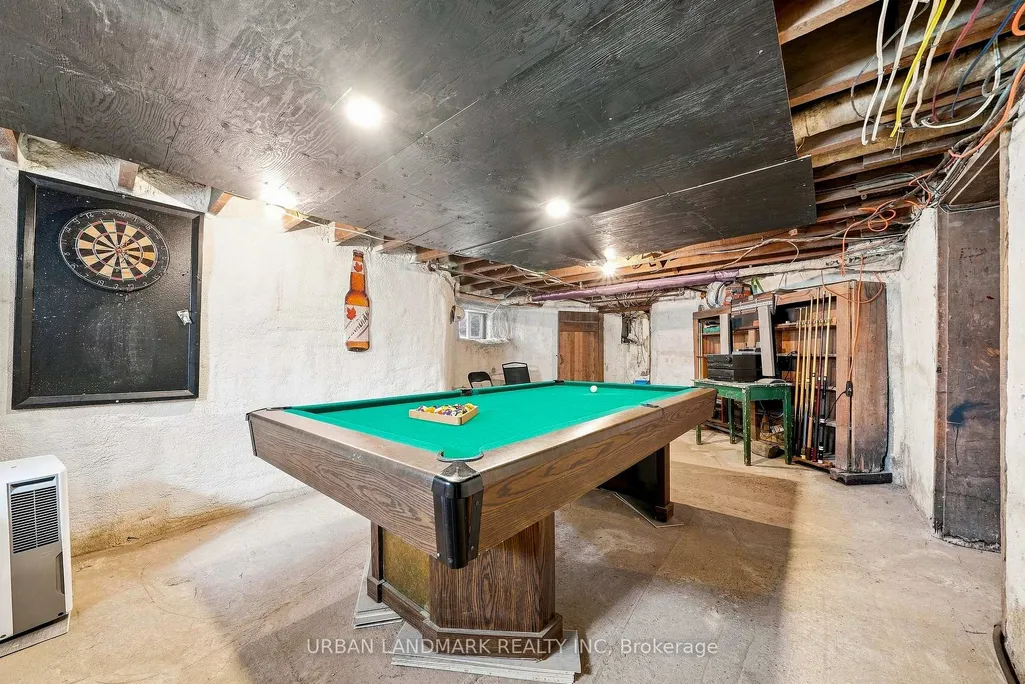
| Basement | Unfinished |
| Fireplace Features | Roughed In |
| Heat Source | Gas |
| Basement (Y/N) | No |
| Air Conditioning Y/N | No |
| Heating Y/N | Yes |
| Fireplace Y/N | Yes |
| Total Bedrooms | 5 |
| Elevator? | No |
| Total Baths | 2 |
| Bedrooms | 5 |
| Living Area Range | 2500-3000 |
Exterior Features
| Exterior Amenities | Landscaped,Deck,Privacy,Security Gate,Porch Enclosed,Recreational Area |
|---|---|
| Parking Features | Private |
| Total Parking | 6.0 |
| Garage Type | Detached |
| Foundation Details | Concrete Block,Stone |
| Spa | No |
| Waterfront Y/N | No |
| Covered Spaces | 1.0 |
Amenities
- Views
- New Construction
- Adult 55+
- Lease To Own
- No Strata Fees
- Furnished
- Primary On Main
- Air Conditioning
- Seller Finance
- Green
- Fixer Upper
- Horse
- Golf
- Fireplace
- Deck
- Garage
- Basement
- Pool
Property vs Single Family Average in K0K 2K0
Price
Taxes
Visits
 Toronto Real Estate Board (TRREB); All information deemed reliable but not guaranteed. All properties are subject to prior sale, change or withdrawal. Neither listing broker(s) or information provider(s) shall be responsible for any typographical errors, misinformation, misprints and shall be held totally harmless. Listing(s) information is provided for consumer's personal, non-commercial use and may not be used for any purpose other than to identify prospective properties consumers may be interested