
Address
1073 Cedar Beach Road, Bracebridge, ON
Price
$ 779,900
Property Attributes
- MLS#X13689830
- TypeSingle Family
- Listing Status New
- CityBracebridge
- AreaMonck
- NeighbourhoodMonck
- Postal CodeP1L 1W8
- Style2-Storey
- Taxes$ 2857
- Price$ 779,900
- Bedrooms3
- Full Bathrooms3
- Half Bathrooms0
- Sqr Footage1500-2000
- Lot Size1.18 Acres
Data Source:
Toronto Real Estate Board (TRREB)
Property Description
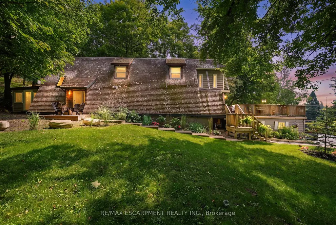
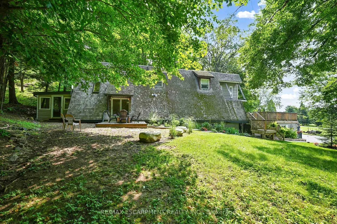
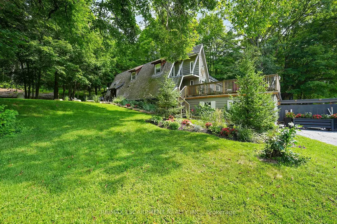
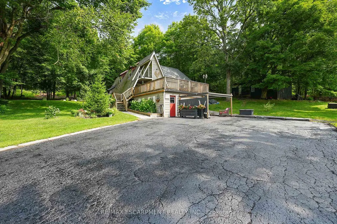
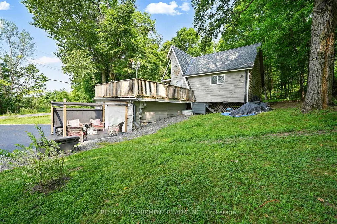
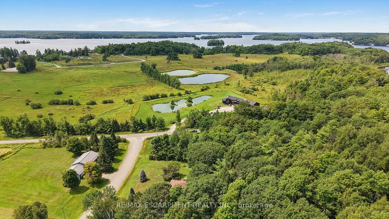
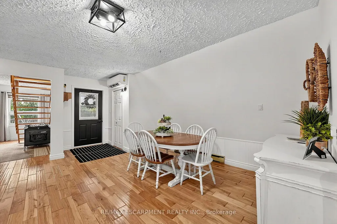
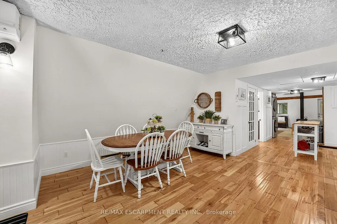
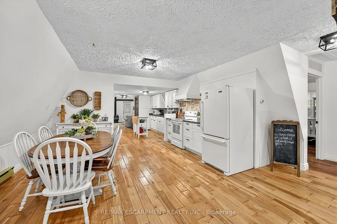
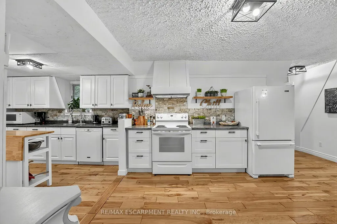
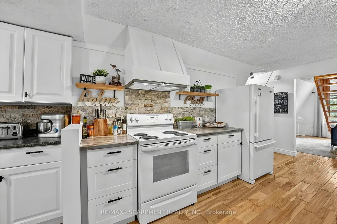
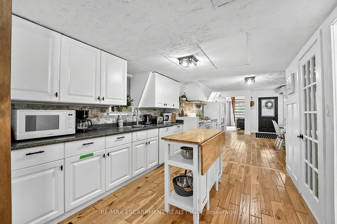
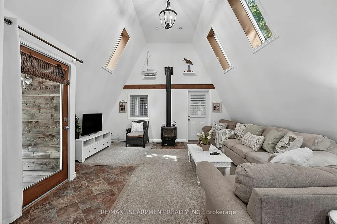
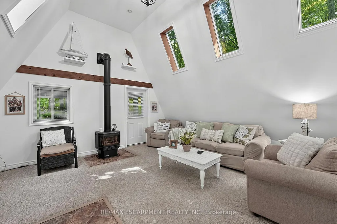
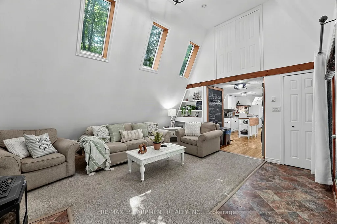
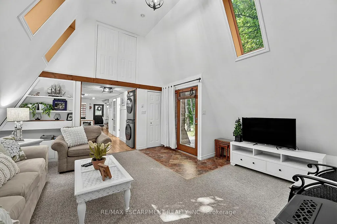
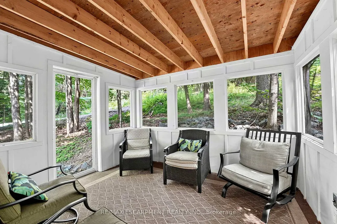
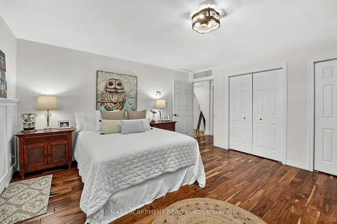
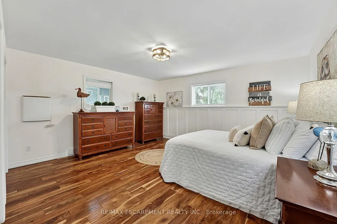
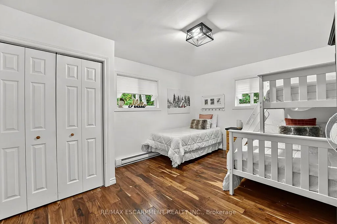
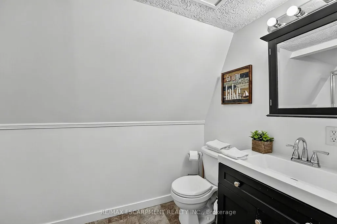
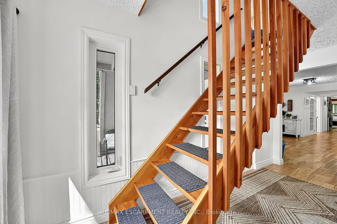
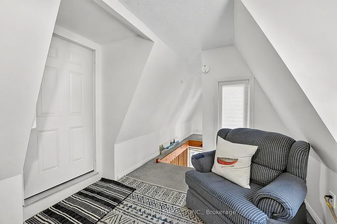
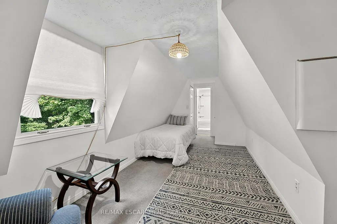
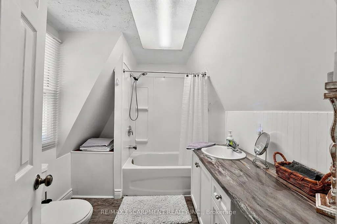
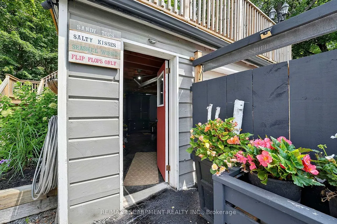
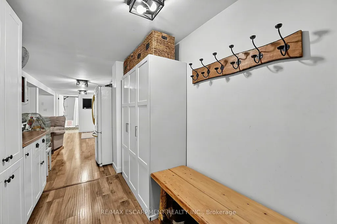
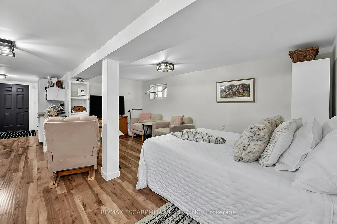
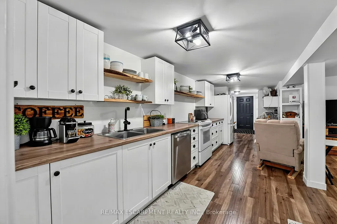
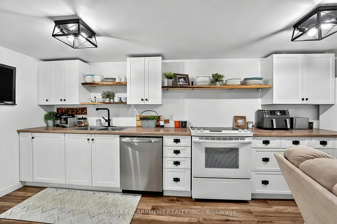
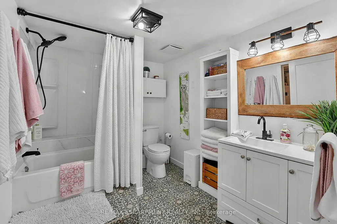
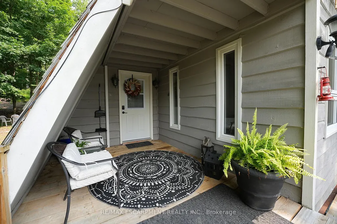
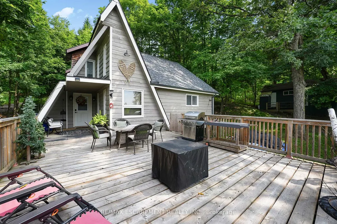
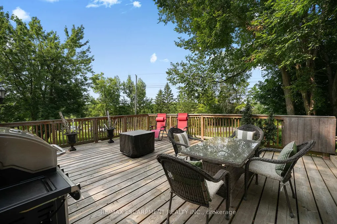
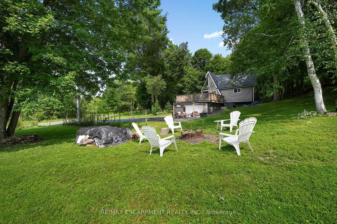
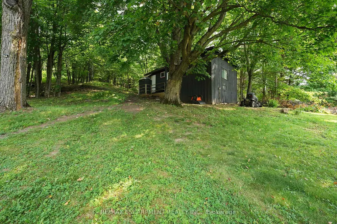
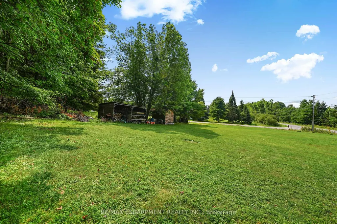
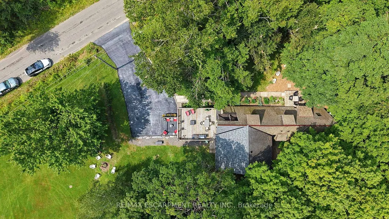
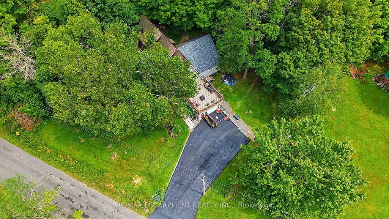
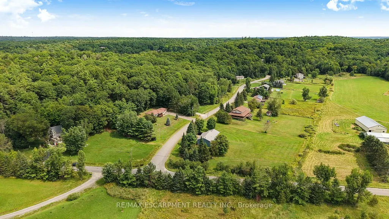
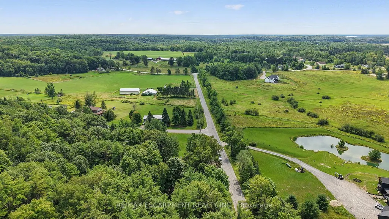
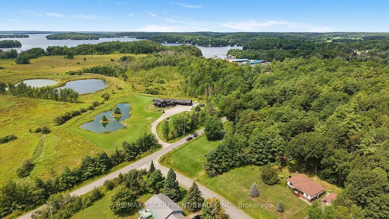
This is one of those properties that truly stands out. Extensively renovated and set on a double lot, the home combines unique Scandinavian-inspired architecture with incredible versatility, privacy, and income potential.The separate lower-level apartment is a standout feature, offering its own kitchen, bathroom, living room, and sleeping area. It currently operates as a successful income-generating space, helping offset carrying costs, but it could just as easily become a private suite for extended family or guests.The double lot opens the door to even more possibilities-whether you envision a future severance, dream garage, workshop, studio, or simply enjoy the extra space and privacy. There is even a separate oversized shed, offering remarkably generous storage or workspace.Inside, the home's distinctive Scandinavian architecture is highlighted by dramatic, high-pitched rooflines and soaring ceilings. Both kitchens and bathrooms have been renovated, complemented by hardwood floors and updated appliances. The spacious main-floor deck overlooks the beautifully treed grounds and provides a wonderful setting for relaxing or entertaining.The property feels wonderfully private, with mature trees lining two sides and picturesque Cedar Beach Road winding along the front. Best of all, it's move-in ready.Whether you choose to generate income from the apartment, accommodate family and guests, or simply enjoy the entire property for yourself, the possibilities here are exceptional. And with the beach, local shops, and Monsignor Michael O'Leary C.S. just minutes away, this is a rare combination of lifestyle, flexibility, and opportunity.
| Price History | |
|---|---|
| 8/19/2026 | Listed $779,900 |
General Features
| Sewer | Septic |
|---|---|
| Cooling | Wall Unit(s) |
| Roof | Cedar |
| Architectural Style | 2-Storey |
| Pool Features | None |
| Construction Materials | Wood |
| View | Forest,Trees/Woods |
| Heater Type | Baseboard |
| Parking Spaces | 6 |
| Property Subtype | Detached |
| Tax Year | 2025 |
| Lot Depth | 88.37 |
| PropertyFeatures | Beach,Lake/Pond,School,Wooded/Treed |
| County | Muskoka |
| New Construction | No |
| Property Type | Residential Freehold |
| Attached Garage | No |
| Facing Direction | East |
| Garage Y/N | Yes |
| Other Structures | Garden Shed,Other,Workshop |
| Status | New |
| City | Bracebridge |
| Senior Community Y/N | No |
| Lot Size Units | Feet |
| Property Attached Y/N | No |
| Tax Annual Amount | 2857.51 |
| Virtual Tour | https://youtu.be/-MDYWxZVBsg |
| Standard Status | Active |
| Occupancy Type | Owner |
| Legal Description | PT LT 11 CON 4 MONCK AS IN DM238458; BRACEBRIDGE ; THE DISTRICT MUNICIPALITY OF MUSKOKA |
Interior Features
| Interior Amenities | Accessory Apartment,In-Law Capability |
|---|---|
| Basement | Finished |
| Heat Source | Electric |
| Basement (Y/N) | No |
| Air Conditioning Y/N | Yes |
| Heating Y/N | Yes |
| Fireplace Y/N | Yes |
| Total Bedrooms | 3 |
| Elevator? | No |
| Total Baths | 3 |
| Bedrooms | 3+0 |
| Living Area Range | 1500-2000 |
Exterior Features
| Exterior Amenities | Deck,Privacy,Recreational Area |
|---|---|
| Parking Features | Private Double |
| Total Parking | 8.0 |
| Garage Type | Attached |
| Foundation Details | Concrete Block |
| Spa | No |
| Waterfront Y/N | No |
| Covered Spaces | 2.0 |
Amenities
- Views
- New Construction
- Adult 55+
- Lease To Own
- No Strata Fees
- Furnished
- Primary On Main
- Air Conditioning
- Seller Finance
- Green
- Fixer Upper
- Horse
- Golf
- Fireplace
- Deck
- Garage
- Basement
- Pool
Property vs Single Family Average in P1L 1W8
Price
Taxes
Visits
 Toronto Real Estate Board (TRREB); All information deemed reliable but not guaranteed. All properties are subject to prior sale, change or withdrawal. Neither listing broker(s) or information provider(s) shall be responsible for any typographical errors, misinformation, misprints and shall be held totally harmless. Listing(s) information is provided for consumer's personal, non-commercial use and may not be used for any purpose other than to identify prospective properties consumers may be interested