
Address
376 Maki Avenue, Greater Sudbury, ON
Price
$ 4,750,000
Property Attributes
- MLS#X13279054
- TypeSingle Family
- Listing Status New
- CityGreater Sudbury
- AreaSudbury
- NeighbourhoodSudbury
- Postal CodeP3E 2P2
- Style2-Storey
- Taxes$ 27486
- Price$ 4,750,000
- Bedrooms6
- Full Bathrooms7
- Half Bathrooms0
- Sqr Footage5000 +
Data Source:
Toronto Real Estate Board (TRREB)
Property Description
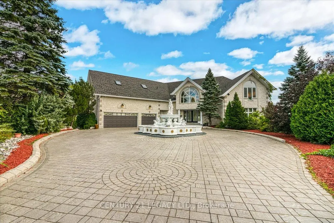
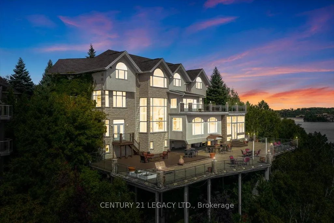
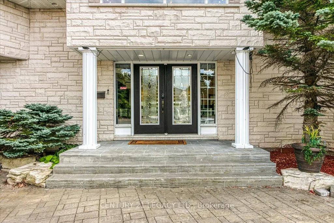
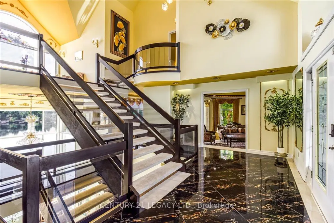
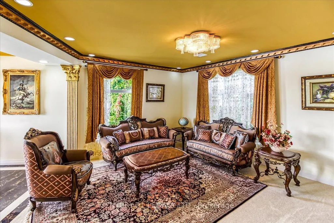
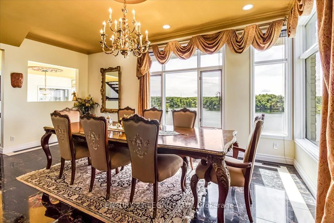
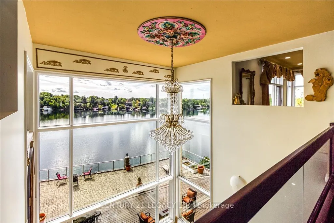
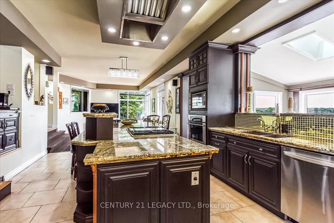
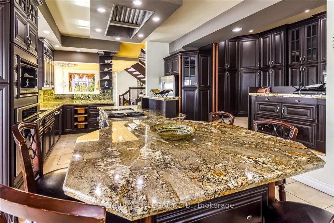
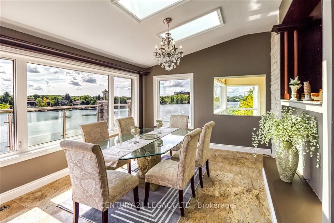
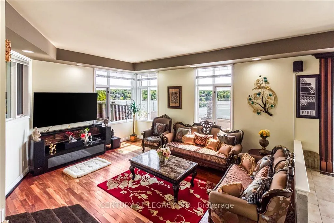
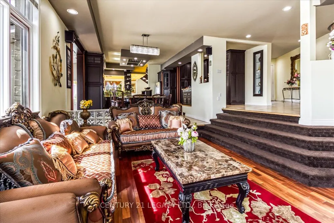
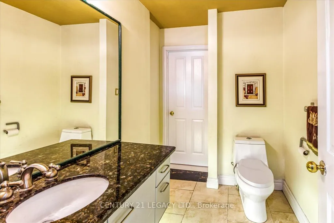
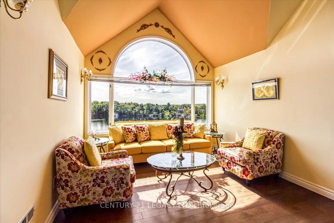
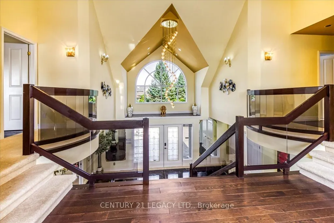
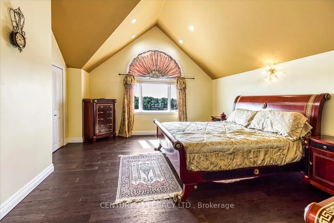
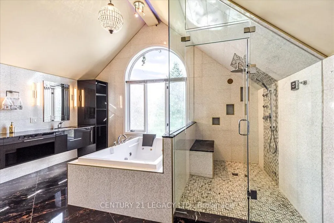
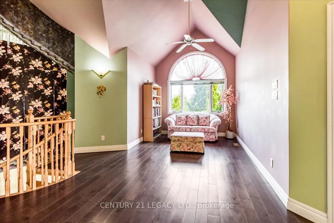
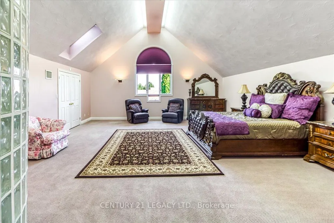
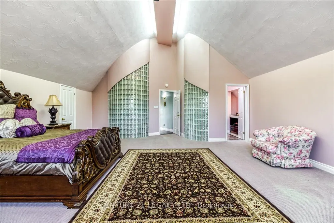
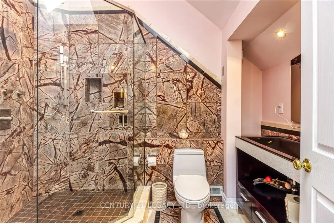
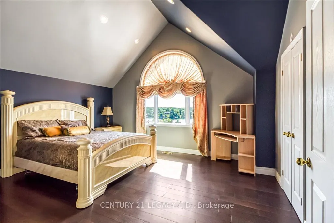
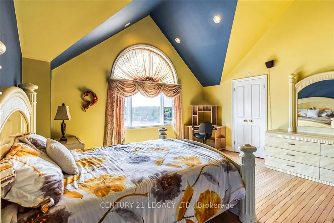
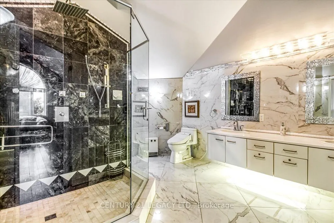
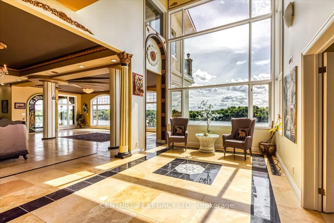
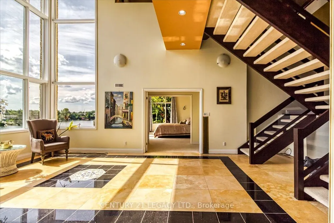
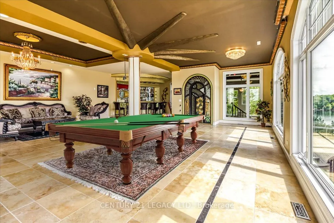
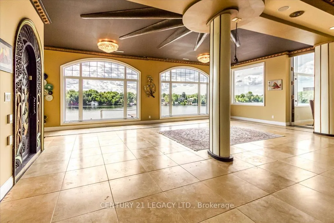
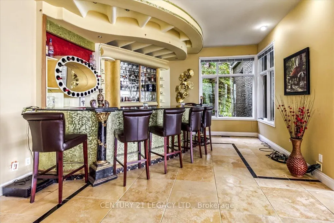
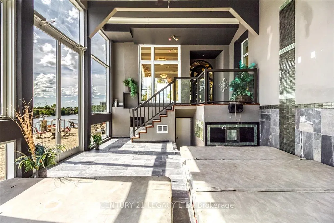
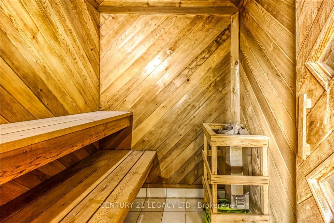
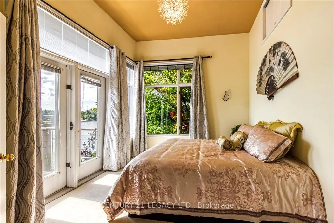
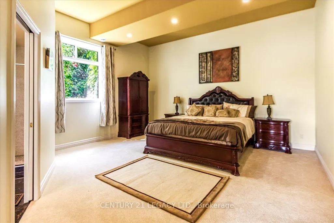
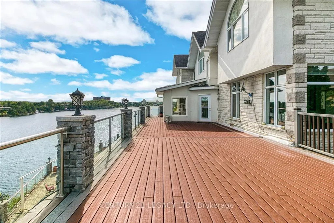
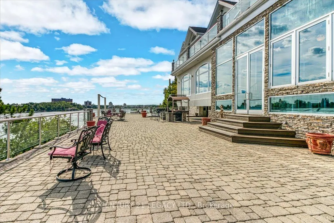
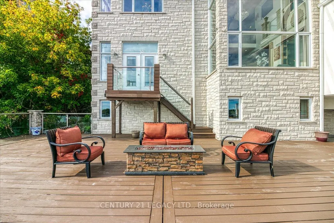
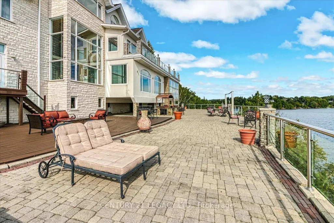
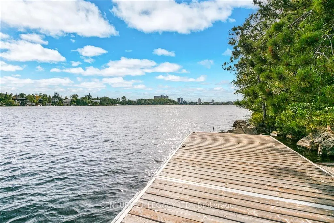
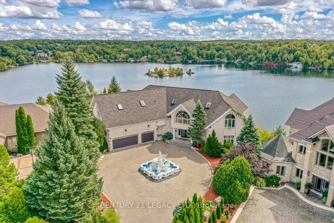
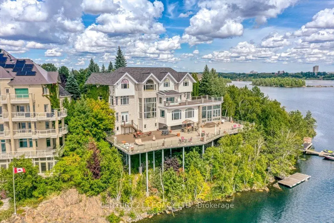
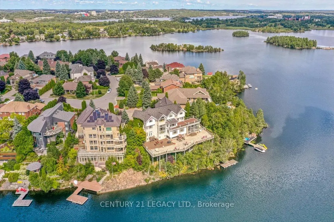
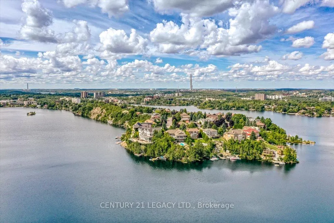
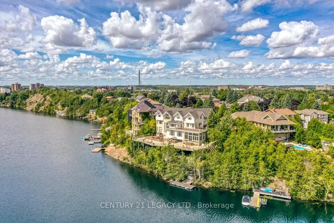
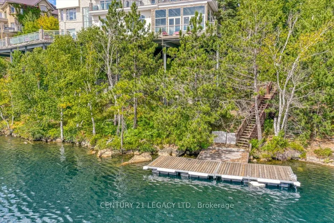
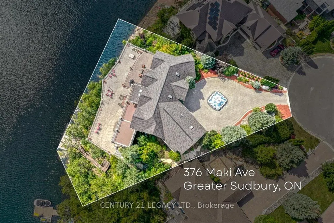
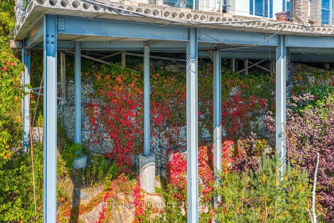
Welcome to a truly one-of-a-kind residence where timeless luxury meets modern comfort. Nestled in the heart of the city, this is exclusive retreat designed for those who value craftsmanship, elegance, and refined living. Step inside the grand foyer and into the soaring great room, featuring a high ceiling thru-out the house. The open-concept design flows seamlessly into the dining area, complete with top-of-the-line exquisite finishes and Lake View.This remarkable custom-built executive home redefining luxury at every turn with approximately over 10,000 SF of living space. Situated on approximately half-acre lot, this exceptional home features a 3-cars garage and park up to 10 cars on driveway, making a bold first impression! Perfect for entertaining, the home boasts a Entertainment room, Wet-Bar, and Huge Recreational Room opens to Jacuzzi Room that blend indoor and outdoor living. Resort-inspired amenities include a steam room, sauna, in-ground 2 hot tubs. Kitchen with Huge Pantry and One large centre island and an inviting breakfast area that opens up to the upper deck overlooking the beautifully Lake View.The main floor primary retreat offers privacy and luxury, complemented by 4 bedrooms to host family. Ascend upstairs, where rest and relaxation are granted in the lavish Owner's Suite complete with a private seating area, walk-in closet, a spa-like 6pc ensuite. Down the hall, you'll find two bedrooms with Jack and Jill Washroom. This professionally finished house adds remarkable versatility: 4 Bedrooms Upstairs and 2 bedrooms in Lower Level, 5 Full Washrooms, 1 half washrooms, Wet Bar, Sauna, and a spacious recreational area with direct access to the Huge Jacuzzi Area and to the backyard retreat Lakeside DECK & DOCK AREA (Which was Evaluated for $1.8 Million), round out this extraordinary residence.This estate is more than a home it is a sanctuary of style, innovation, and serenity. Experience unparalleled living at 376 Maki Avenue. Your private oasis awaits!
| Price History | |
|---|---|
| 6/5/2026 | Listed $4,750,000 |
General Features
| Sewer | Sewer |
|---|---|
| Cooling | Central Air |
| Roof | Asphalt Shingle,Shingles |
| Architectural Style | 2-Storey |
| Pool Features | None |
| Security Features | Carbon Monoxide Detectors,Smoke Detector |
| Construction Materials | Stone |
| Waterview | Direct |
| View | Clear,Lake,Panoramic |
| Heater Type | Forced Air |
| Parking Spaces | 8 |
| Topography | Flat,Level |
| Property Subtype | Detached |
| Tax Year | 2025 |
| Lot Depth | 123.0 |
| PropertyFeatures | Clear View,Lake Access,Lake/Pond,Level,Cul de Sac/Dead End,Waterfront |
| Waterfront Features | Dock,Stairs to Waterfront |
| Accessibility | Parking,Multiple Entrances,Modified Kitchen Counter |
| County | Greater Sudbury |
| New Construction | No |
| Property Type | Residential Freehold |
| Attached Garage | No |
| Facing Direction | North |
| Garage Y/N | Yes |
| Other Structures | Sauna |
| Status | New |
| City | Greater Sudbury |
| Body of Water | Nepahwin Lake |
| Disclosures | Unknown |
| Senior Community Y/N | No |
| Lot Size Units | Feet |
| Property Attached Y/N | No |
| Tax Annual Amount | 27486.0 |
| Virtual Tour | https://my.matterport.com/show/?m=PxDLdHHYNVr |
| Standard Status | Active |
| Occupancy Type | Vacant |
| Legal Description | PCL 53M1175-26 SEC SES; LT 26 PL 53M1175 MCKIM; S/T LT607606,LT607609,LT608017; GREATER SUDBURY |
Interior Features
| Interior Amenities | Auto Garage Door Remote,Bar Fridge,Built-In Oven,Central Vacuum,Countertop Range,Sauna,Separate Heating Controls,Steam Room,Storage,Sump Pump,Water Heater,Water Heater Owned,Water Softener |
|---|---|
| Basement | Finished with Walk-Out,Separate Entrance |
| Heat Source | Gas |
| Basement (Y/N) | No |
| Air Conditioning Y/N | Yes |
| Heating Y/N | Yes |
| Fireplace Y/N | Yes |
| Total Bedrooms | 6 |
| Elevator? | No |
| Total Baths | 7 |
| Bedrooms | 4+2 |
| Living Area Range | 5000 + |
Exterior Features
| Exterior Amenities | Deck,Hot Tub,Landscape Lighting,Landscaped,Lighting,Patio,Paved Yard,Porch,Recreational Area,Privacy |
|---|---|
| Waterfront | Direct |
| Parking Features | Available,Circular Drive,Front Yard Parking |
| Total Parking | 11.0 |
| Garage Type | Attached |
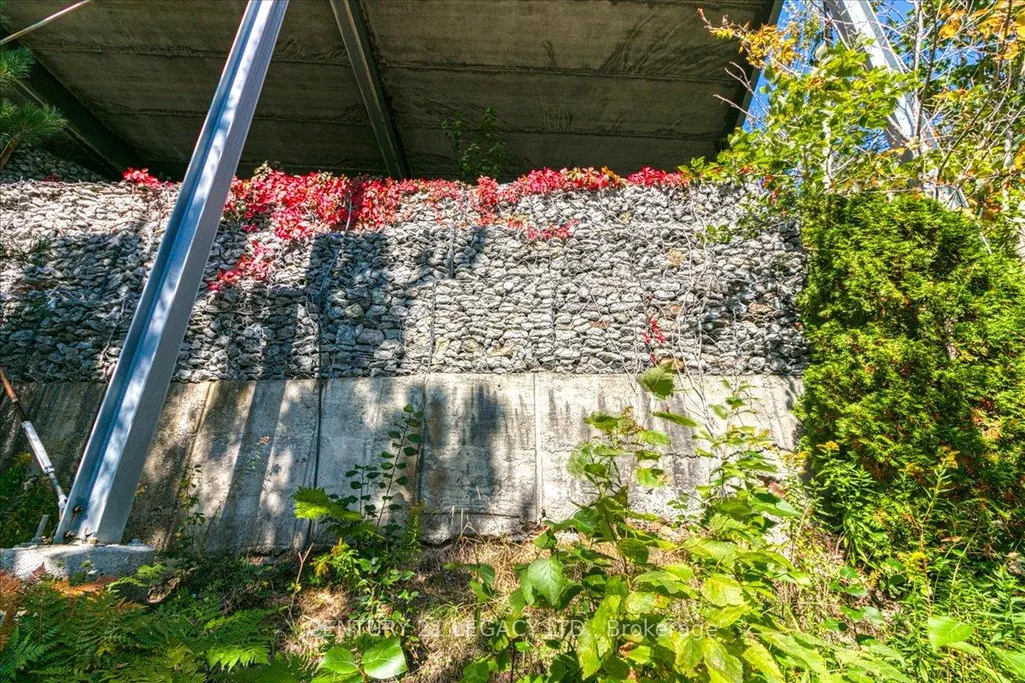
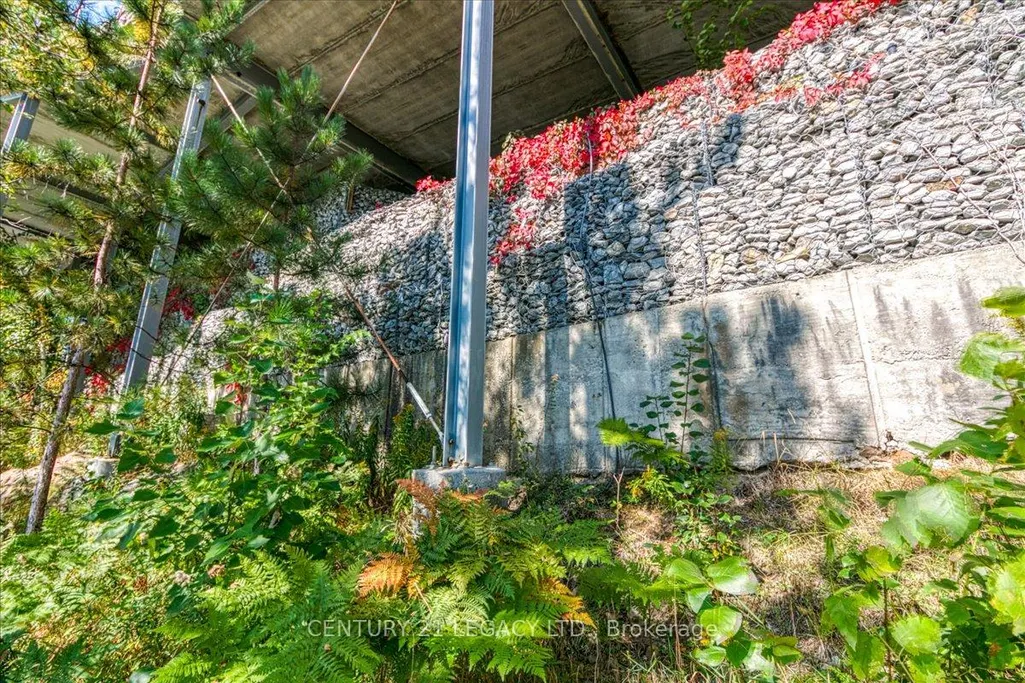
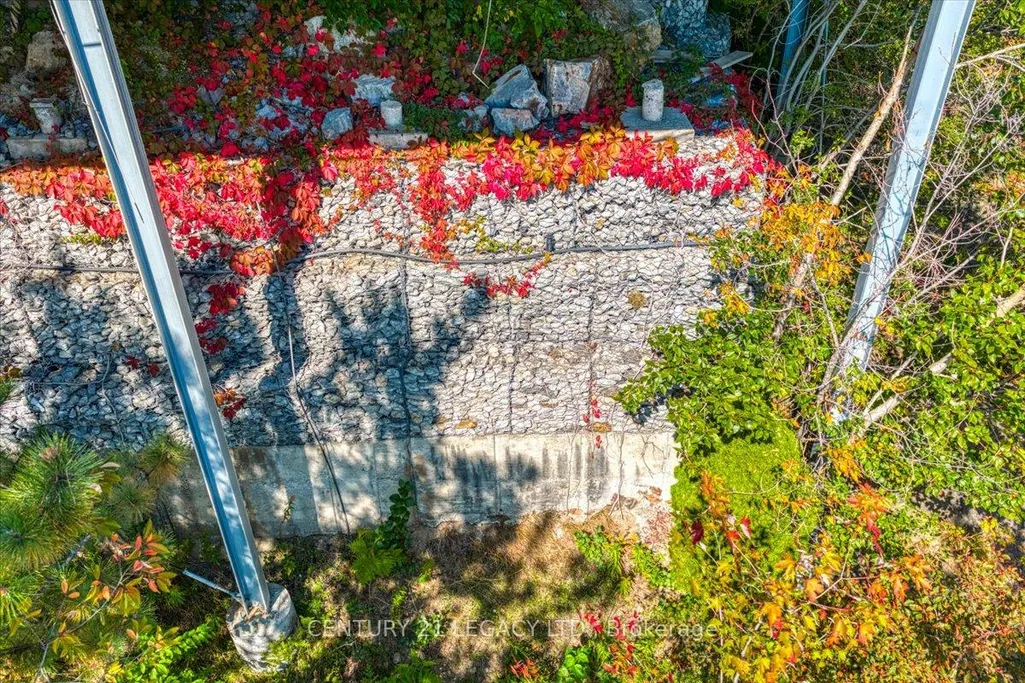
| Foundation Details | Concrete Block,Steel Frame,Concrete,Stone |
| Spa | No |
| Lot Size Source | MPAC |
| Waterfront Y/N | Yes |
| Covered Spaces | 3.0 |
Amenities
- Views
- New Construction
- Adult 55+
- Lease To Own
- No Strata Fees
- Furnished
- Primary On Main
- Air Conditioning
- Seller Finance
- Green
- Fixer Upper
- Horse
- Golf
- Fireplace
- Deck
- Garage
- Basement
- Pool
Property vs Single Family Average in P3E 2P2
Price
Taxes
Visits
 Toronto Real Estate Board (TRREB); All information deemed reliable but not guaranteed. All properties are subject to prior sale, change or withdrawal. Neither listing broker(s) or information provider(s) shall be responsible for any typographical errors, misinformation, misprints and shall be held totally harmless. Listing(s) information is provided for consumer's personal, non-commercial use and may not be used for any purpose other than to identify prospective properties consumers may be interested