
Address
148 Salisbury Drive, Middlesex Centre, ON
Price
$ 1,100,000
Property Attributes
- MLS#X13132514
- TypeSingle Family
- Listing Status Sold Conditional Escape
- CityMiddlesex Centre
- AreaBirr
- NeighbourhoodBirr
- Postal CodeN0M 1P0
- Style2-Storey
- Taxes$ 6094
- Price$ 1,100,000
- Bedrooms6
- Full Bathrooms4
- Half Bathrooms0
- Sqr Footage2500-3000
- Lot Size0.25 Acres
Data Source:
Toronto Real Estate Board (TRREB)
Property Description
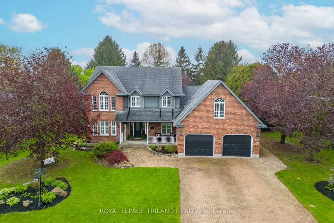
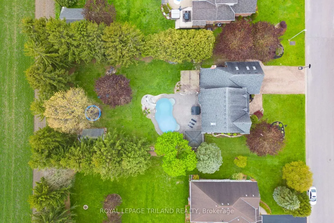
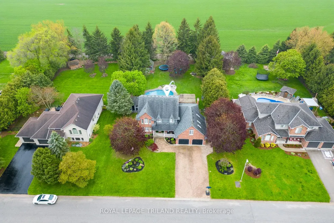
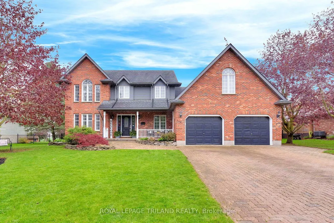
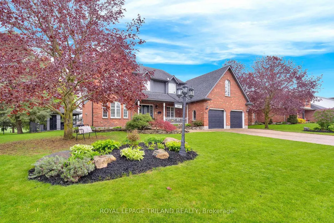
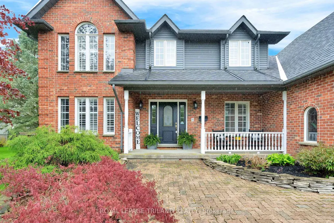
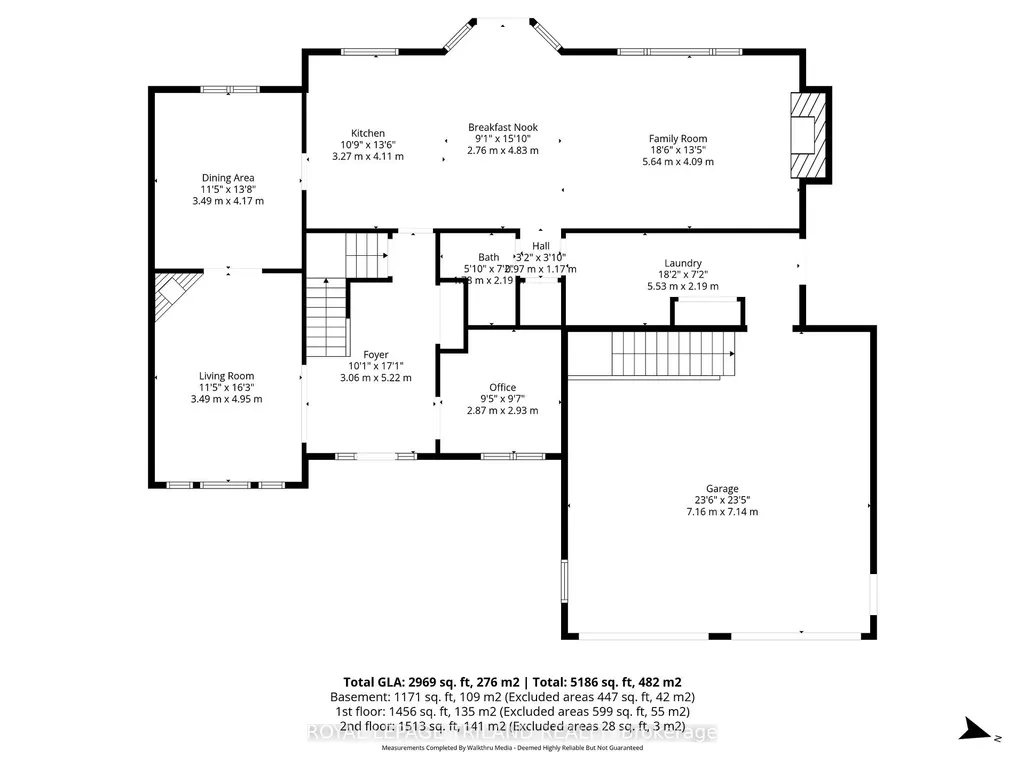
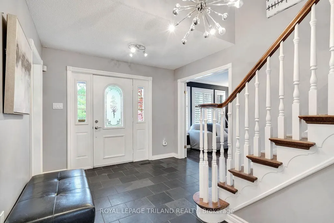
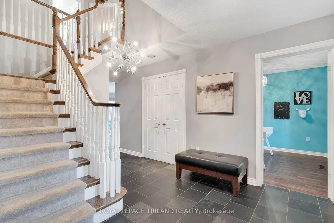
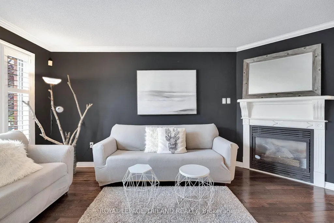
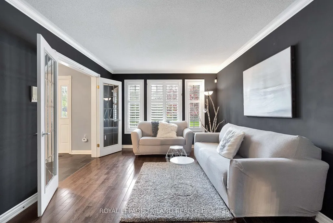
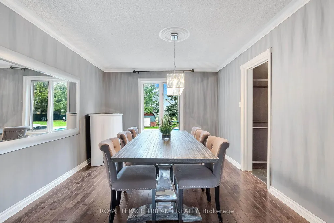
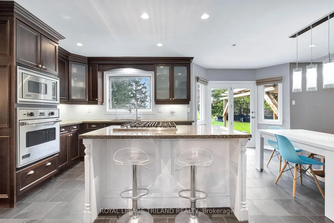
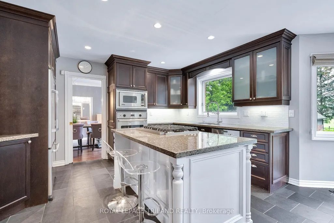
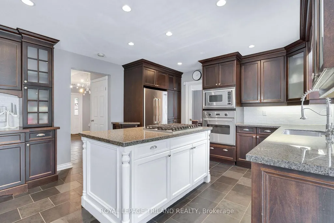
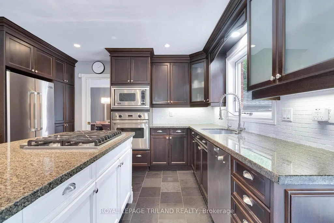
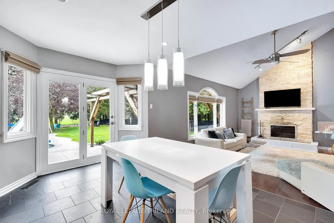
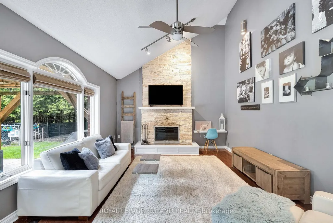
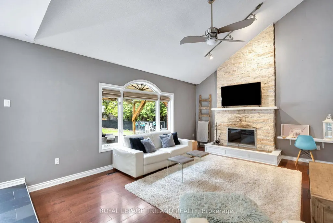
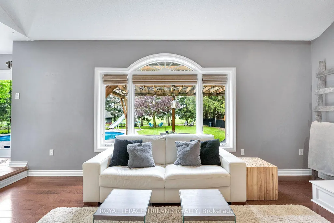
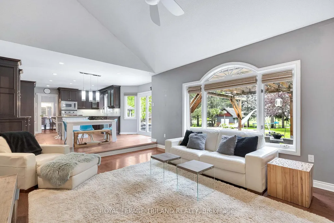
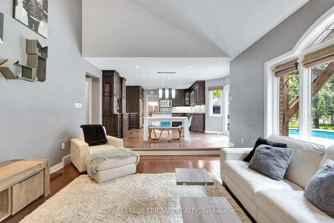
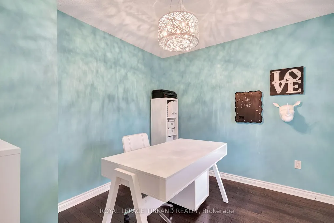
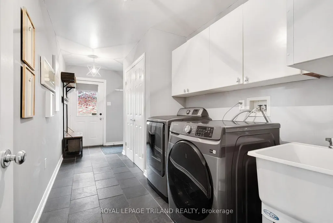
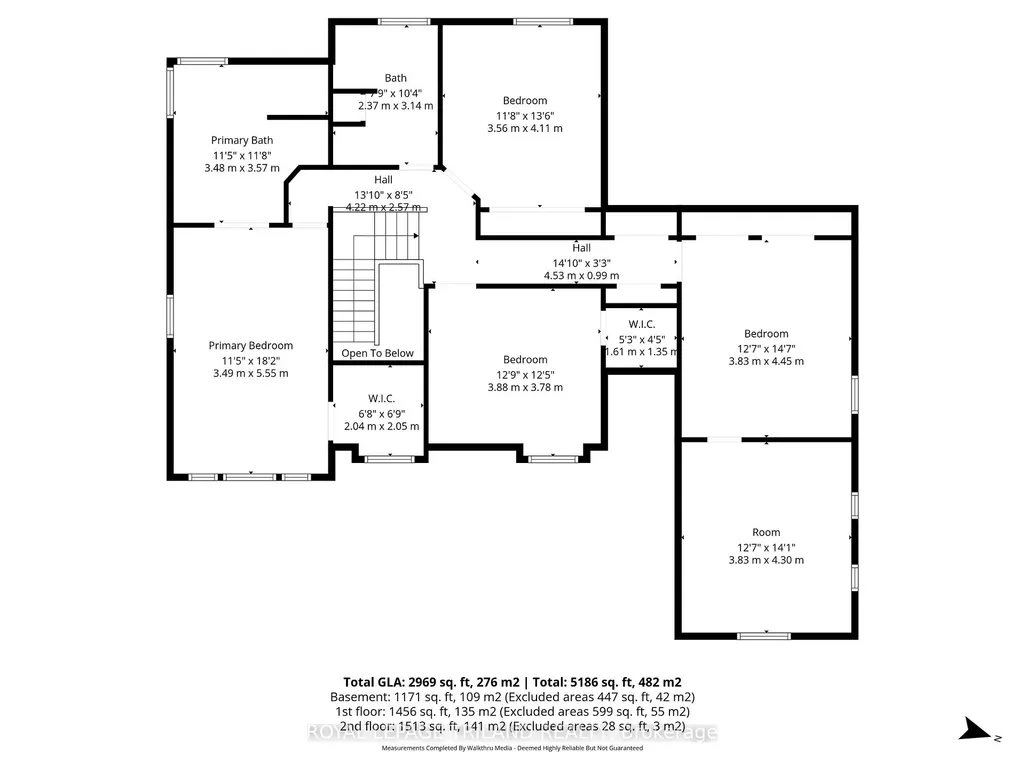
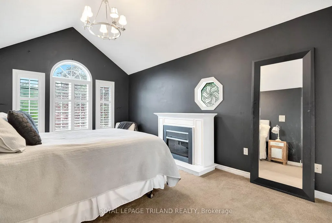
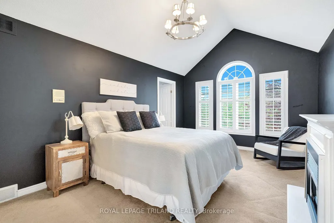
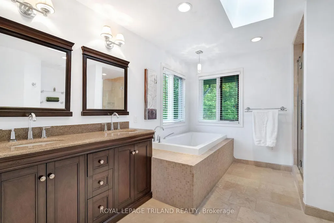
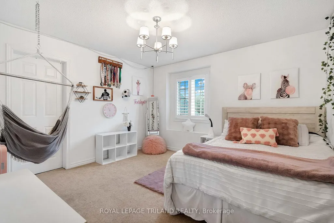
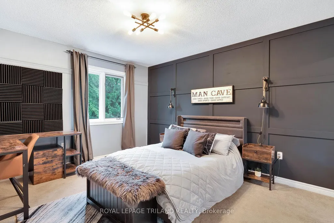
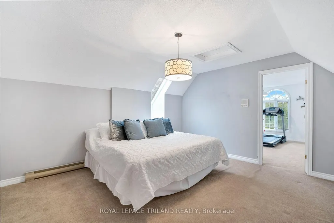
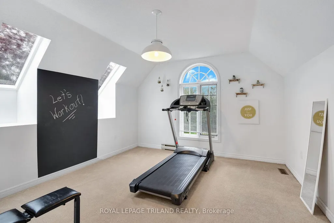
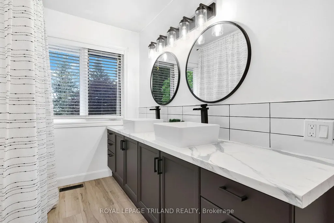
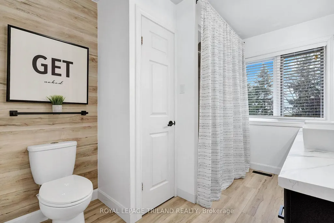
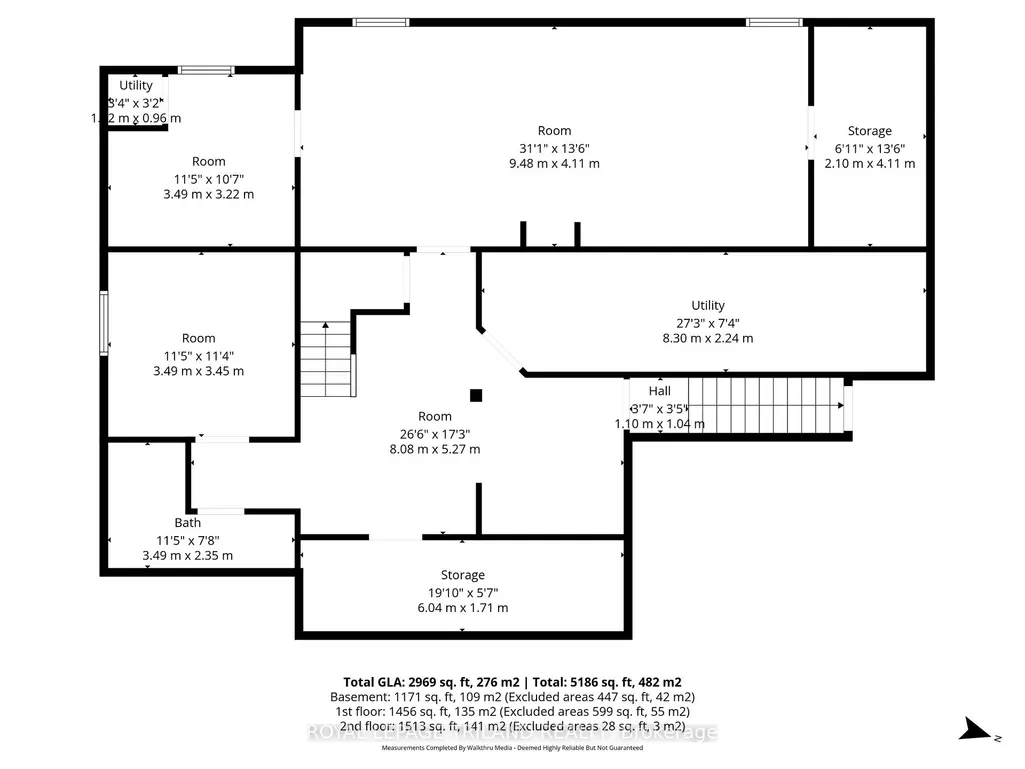
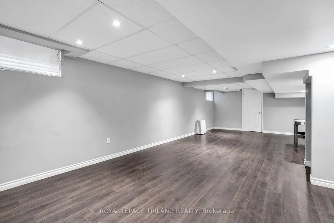
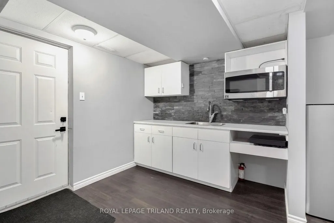
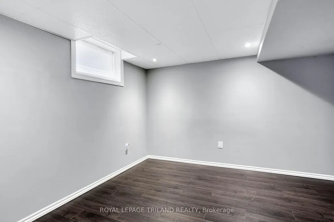
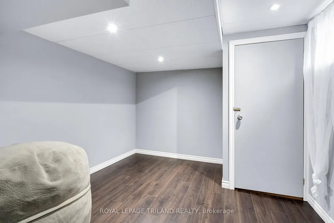
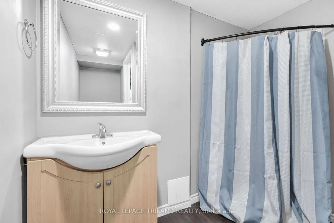
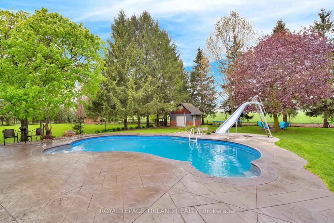
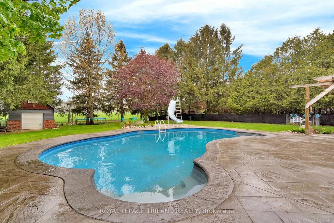
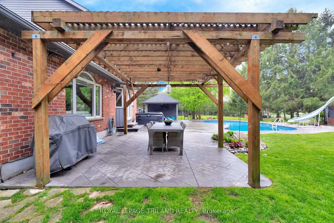
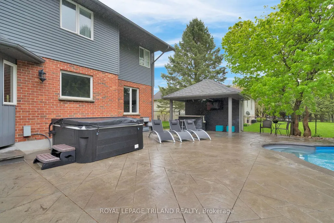
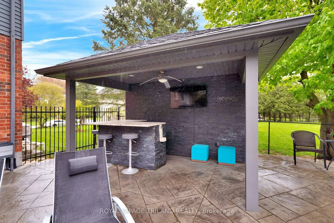
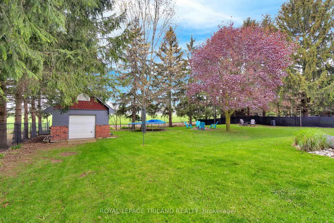
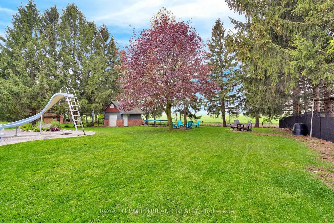
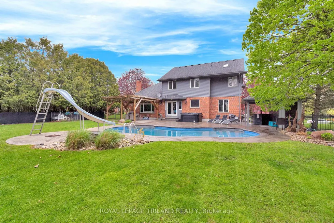
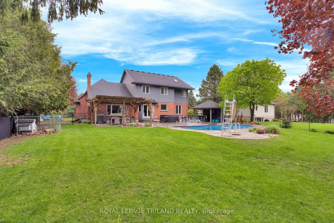
Experience the best of country living just ten minutes from north London in this peaceful Birr community of upscale homes on executive lots. This 6 bed, 4 bath custom-built two-storey home features main floor living room and family room both with fireplaces, a dedicated office, a spacious eat-in kitchen, and a formal dining room. The nearly half-acre backyard oasis faces west for stunning sunset views over open green fields, complete with an inground pool, change room, fire pit, and a bar with granite counters. Upstairs, you will find four generous bedrooms, including a primary suite with a walk-in closet and 5-piece ensuite, plus a versatile bonus room currently used as a gym. The newly finished lower level from 2024 features a walk-up to the garage, two bedrooms with egress windows, a kitchenette, and a large rec room, offering incredible potential for multi-generational living or rental income. With an oversized double garage and numerous high-end upgrades throughout, this home is perfectly designed for a growing family or those seeking a private retreat. See numerous upgrades listed in Documents.
| Price History | |
|---|---|
| 5/15/2026 | Listed $1,225,000 |
| 6/2/2026 | 3$1,199,900 |
| 7/15/2026 | 9$1,100,000 |
General Features
| Sewer | Septic |
|---|---|
| Cooling | Central Air |
| Roof | Asphalt Shingle |
| Architectural Style | 2-Storey |
| Pool Features | Inground |
| Security Features | Carbon Monoxide Detectors,Smoke Detector |
| Construction Materials | Brick,Vinyl Siding |
| View | Garden,Meadow,Pool,Trees/Woods |
| Heater Type | Forced Air |
| Parking Spaces | 6 |
| Topography | Flat |
| Property Subtype | Detached |
| Tax Year | 2025 |
| Lot Depth | 205.17 |
| County | Middlesex |
| New Construction | No |
| Property Type | Residential Freehold |
| Attached Garage | No |
| Facing Direction | West |
| Garage Y/N | Yes |
| Other Structures | Fence - Full,Garden Shed,Shed,Other |
| Status | Sold Conditional Escape |
| City | Middlesex Centre |
| Senior Community Y/N | No |
| Lot Size Units | Feet |
| Property Attached Y/N | No |
| Tax Annual Amount | 6094.0 |
| Virtual Tour | https://listings.walkthrumedia.ca/sites/emoanogp/unbranded |
| Standard Status | Active Under Contract |
| Occupancy Type | Owner |
| Tax Assessed Value | 465000 |
| Legal Description | Plan M-253 Lot 6-1 |
Interior Features
| Interior Amenities | Auto Garage Door Remote,Built-In Oven,Central Vacuum,Countertop Range,Floor Drain,Water Softener,In-Law Suite |
|---|---|
| Basement | Separate Entrance,Apartment |
| Fireplace Features | Family Room,Living Room,Natural Gas,Wood |
| Heat Source | Gas |
| Basement (Y/N) | No |
| Air Conditioning Y/N | Yes |
| Heating Y/N | Yes |
| Fireplace Y/N | Yes |
| Total Bedrooms | 6 |
| Elevator? | No |
| Total Baths | 4 |
| Bedrooms | 4+2 |
| Living Area Range | 2500-3000 |
Exterior Features
| Exterior Amenities | Landscaped,Privacy |
|---|---|
| Parking Features | Private Double |
| Total Parking | 8.0 |
| Garage Type | Attached |
| Foundation Details | Poured Concrete |
| Spa | No |
| Lot Size Source | MPAC |
| Waterfront Y/N | No |
| Covered Spaces | 2.0 |
Amenities
- Views
- New Construction
- Adult 55+
- Lease To Own
- No Strata Fees
- Furnished
- Primary On Main
- Air Conditioning
- Seller Finance
- Green
- Fixer Upper
- Horse
- Golf
- Fireplace
- Deck
- Garage
- Basement
- Pool
Property vs Single Family Average in N0M 1P0
Price
Visits
 Toronto Real Estate Board (TRREB); All information deemed reliable but not guaranteed. All properties are subject to prior sale, change or withdrawal. Neither listing broker(s) or information provider(s) shall be responsible for any typographical errors, misinformation, misprints and shall be held totally harmless. Listing(s) information is provided for consumer's personal, non-commercial use and may not be used for any purpose other than to identify prospective properties consumers may be interested