


Address
151 Robin Ridge Drive, Central Elgin, ON
Price
$ 1,149,000
Property Attributes
- MLS#X13129364
- TypeSingle Family
- Listing Status Price Change
- CityCentral Elgin
- AreaBelmont
- NeighbourhoodBelmont
- Postal CodeN0L 1B0
- StyleBungalow-Raised
- Taxes$ 7088
- Price$ 1,149,000
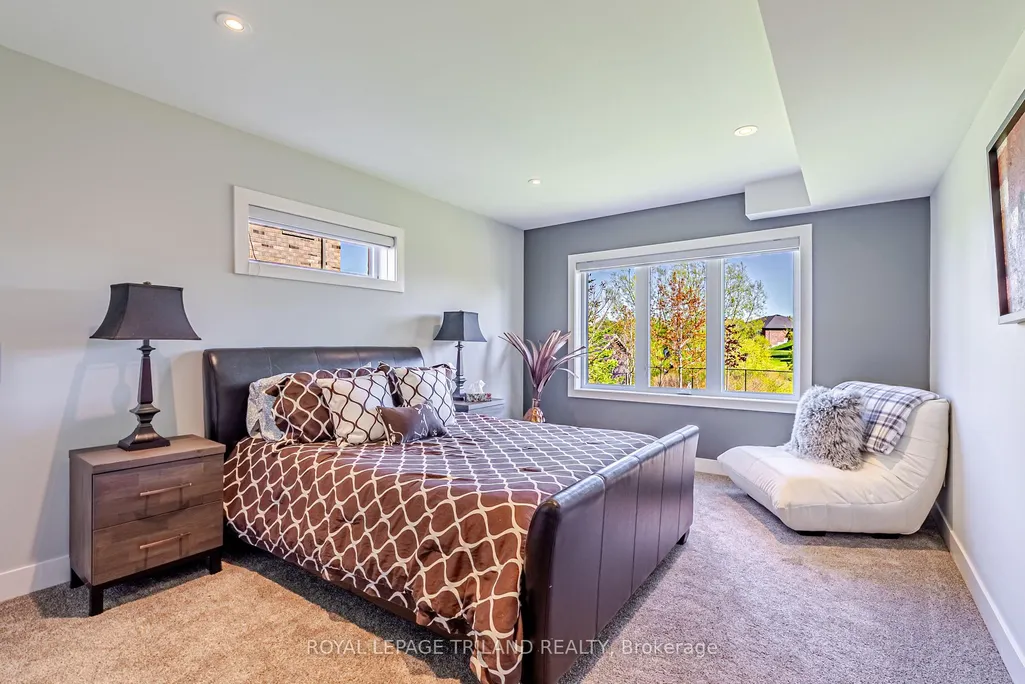
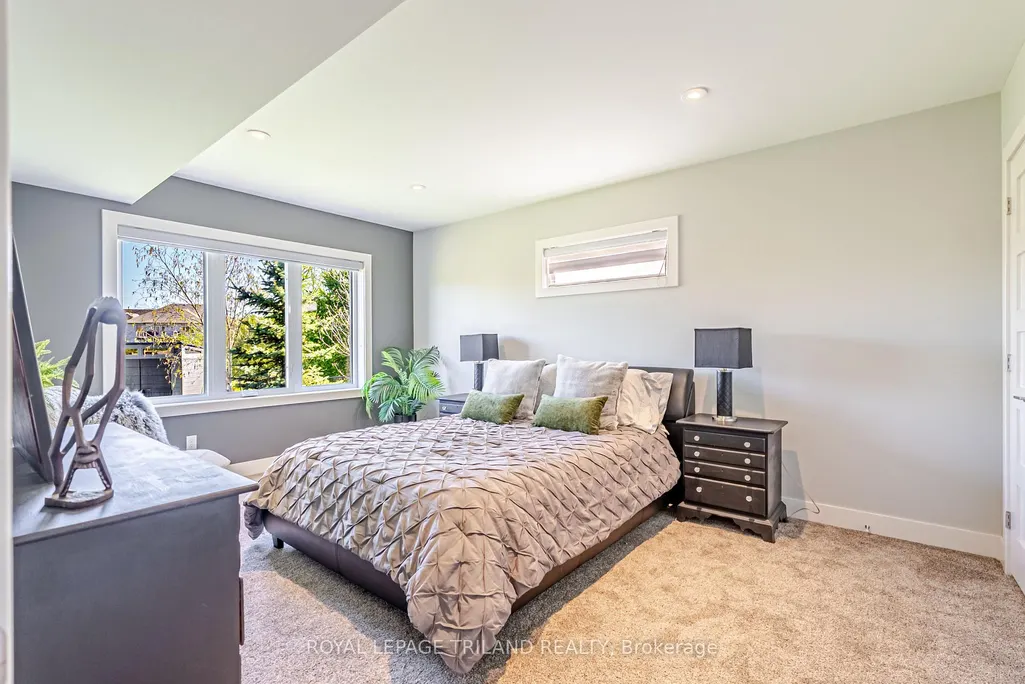
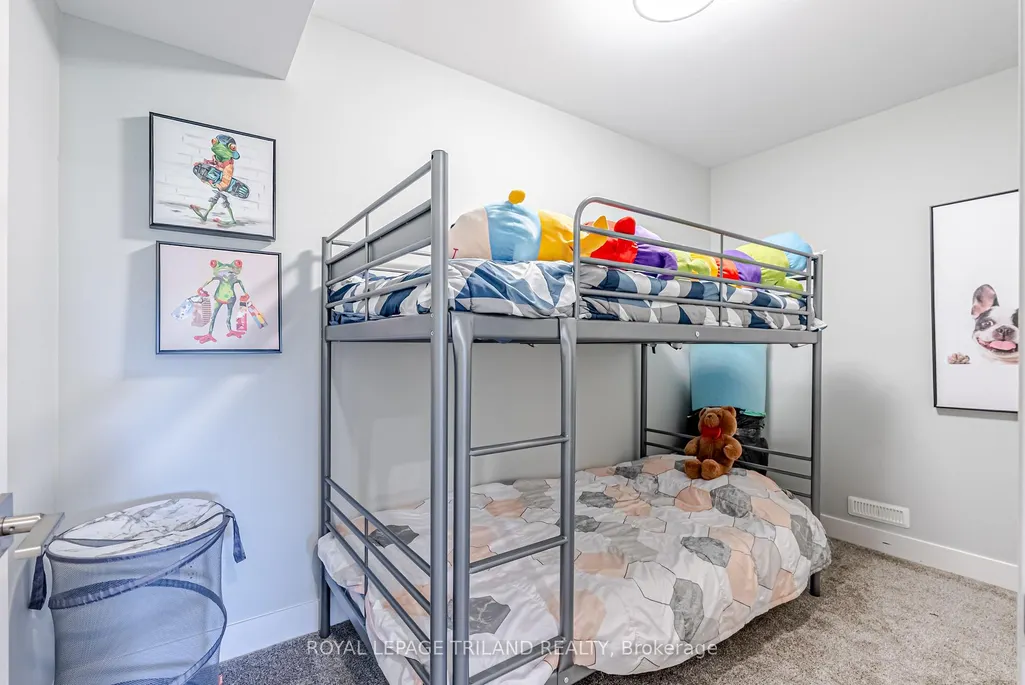
- Bedrooms6
- Full Bathrooms3
- Half Bathrooms0
- Sqr Footage2500-3000
Data Source:
Toronto Real Estate Board (TRREB)
Property Description
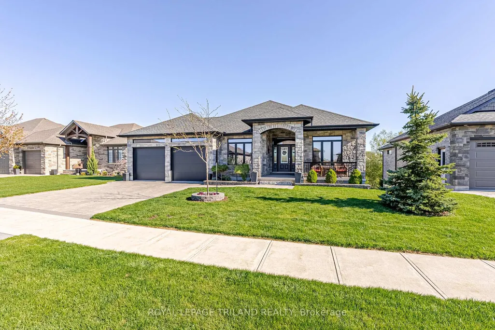
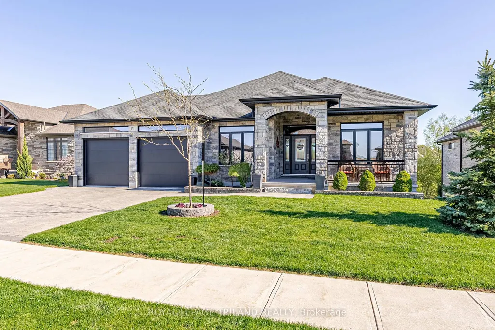
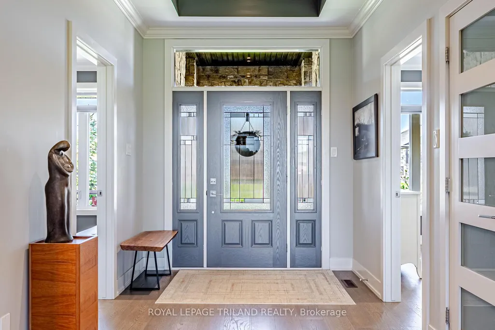
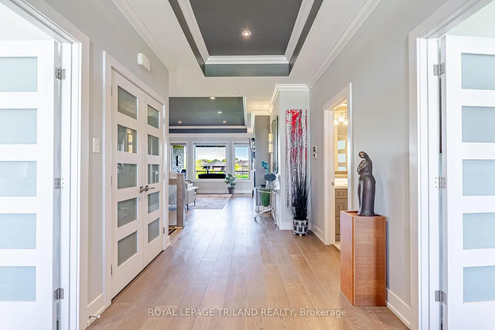
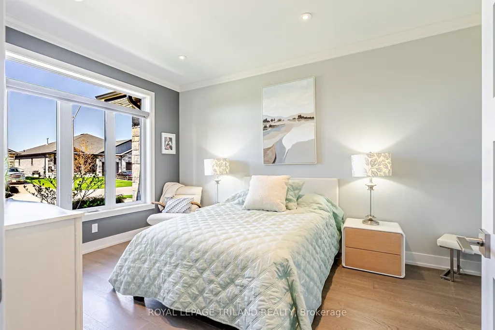
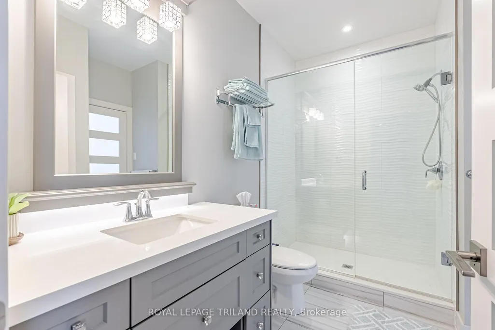
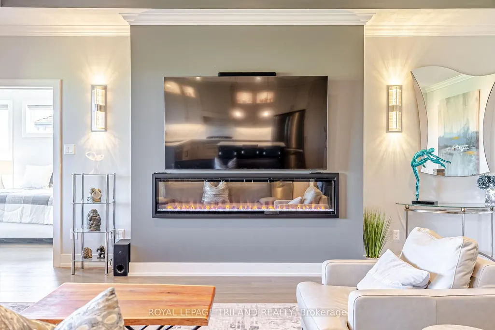
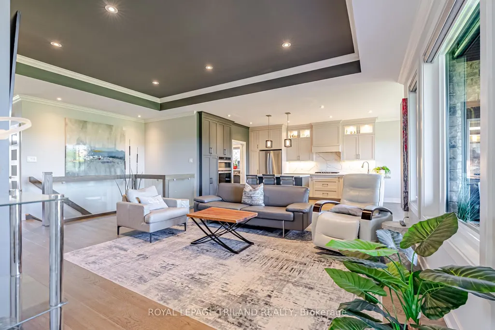
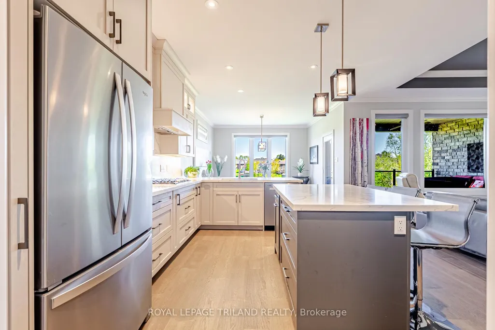
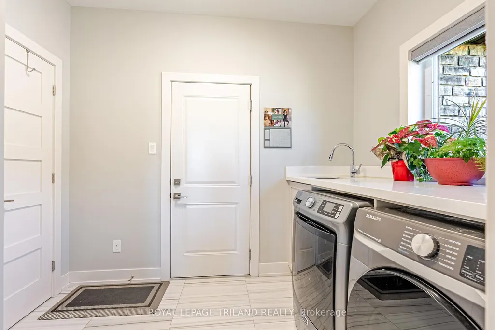
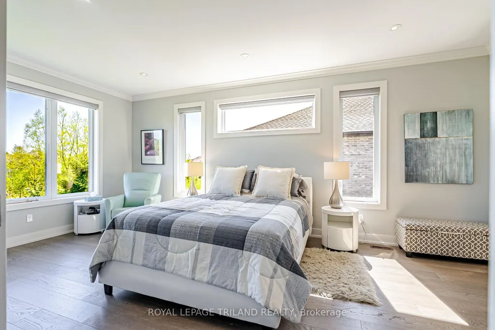
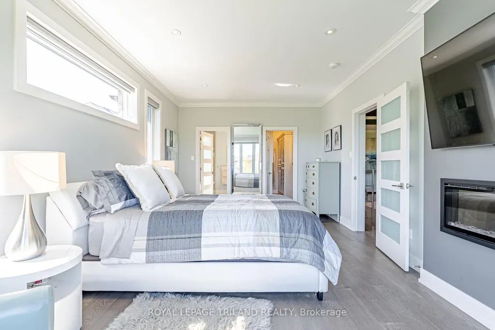
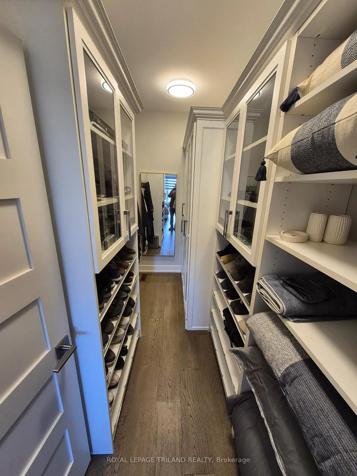
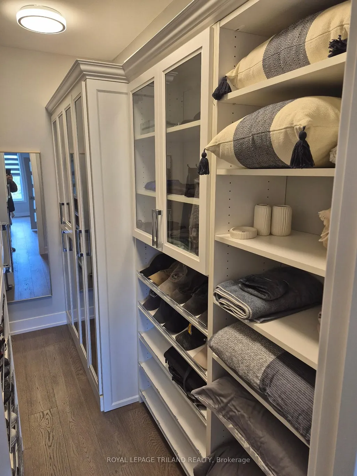
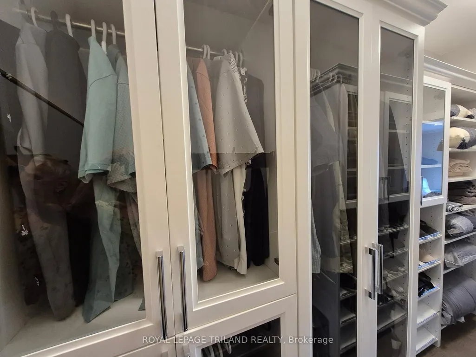
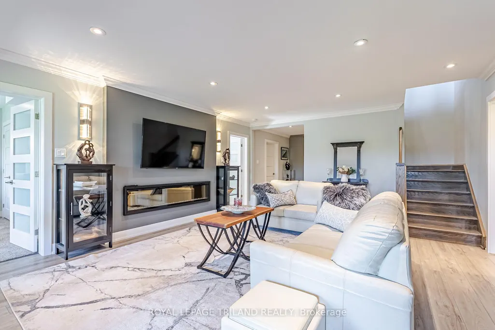
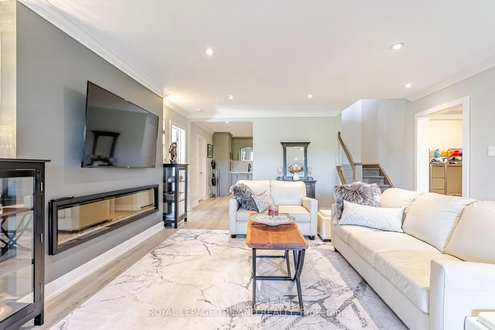
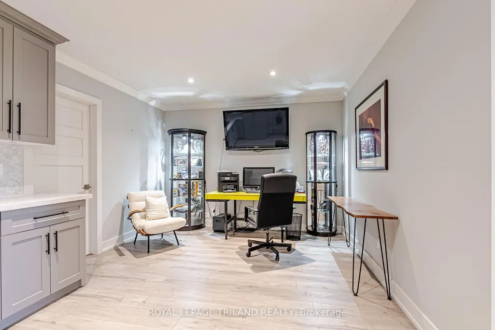
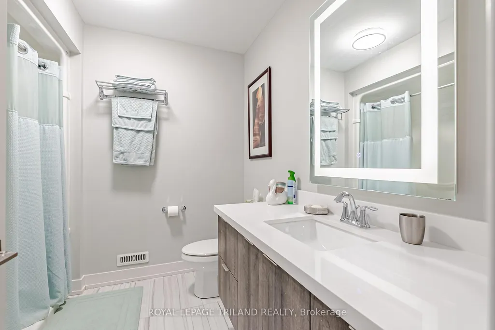
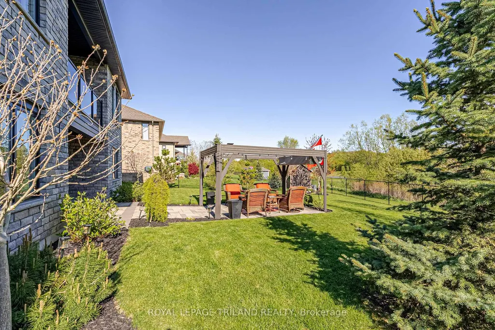
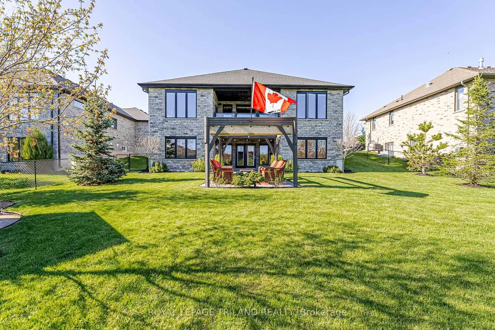
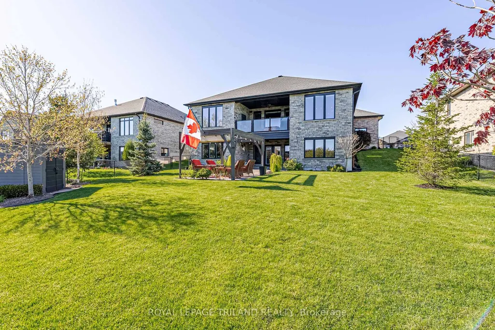
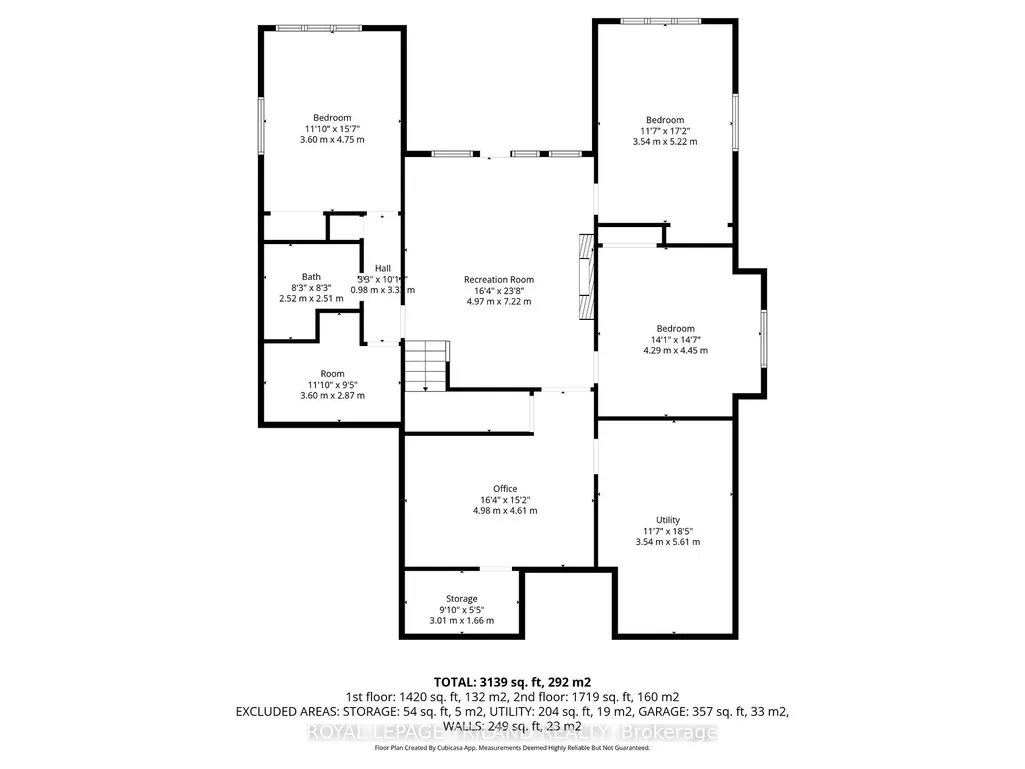
Welcome to this absolutely stunning ranch-style home in the beautiful community of Belmont - where luxury living meets breathtaking views of nature, ponds, and mature trees! Located just minutes outside of London with quick access to the 401 & 402, this quality-built home offers the perfect balance of peaceful country-style living and everyday convenience. From the moment you arrive, you'll feel how special this property truly is. Designed with care and loaded with upgrades, this home features a bright open-concept main floor with dramatic tray ceilings, crown molding, upgraded doors, quartz countertops, custom blinds, & high-end finishes throughout. The incredible kitchen is the heart of the home, complete with built-ins, extra storage, & thoughtful details perfect for entertaining or everyday family life. The main level offers spacious bedrooms & flexible office space, while the fully finished walk-out lower level adds almost 1,600 sq ft of additional living space with a second kitchen, 3 more bedrooms, a large family room, exercise area, den, full bathroom, and tons of storage. This home is packed with luxury features including 3 fireplaces, heated floors in all 3 bathrooms, automatic vanity floor lighting, valance night lighting,& even windows above the garage door bringing in natural light to the garage space. Step outside and experience your own private retreat. Whether you're relaxing on the covered upper vinyl deck, enjoying the lower covered patio, entertaining under the gazebo, or sipping your morning coffee on the front porch, the views here are simply incredible. Set on a beautifully landscaped lot in one of the area's most welcoming communities, this home truly has it all-space, luxury, privacy, and location. You're not just buying a home here-you're buying a lifestyle. Welcome to Belmont living at its finest.
| Price History | |
|---|---|
| 5/14/2026 | Listed $1,199,000 |
| 7/30/2026 | 5$1,149,000 |
General Features
| Sewer | Sewer |
|---|---|
| Cooling | Central Air |
| Roof | Asphalt Shingle |
| Architectural Style | Bungalow-Raised |
| Pool Features | None |
| Security Features | Carbon Monoxide Detectors,Smoke Detector |
| Construction Materials | Brick,Stone |
| View | Pond |
| Heater Type | Forced Air |
| Parking Spaces | 2 |
| Topography | Dry |
| Property Subtype | Detached |
| Tax Year | 2025 |
| Lot Depth | 126.43 |
| PropertyFeatures | Cul de Sac/Dead End,Golf,Lake/Pond,Library,Park,Place Of Worship |
| County | Elgin |
| New Construction | No |
| Property Type | Residential Freehold |
| Attached Garage | No |
| Facing Direction | South |
| Garage Y/N | Yes |
| Status | Price Change |
| City | Central Elgin |
| Senior Community Y/N | No |
| Lot Size Units | Feet |
| Property Attached Y/N | No |
| Tax Annual Amount | 7088.0 |
| Virtual Tour | https://youtu.be/xhfZg2XiKqs |
| Standard Status | Active |
| Occupancy Type | Owner |
| Legal Description | LOT 4,PLAN 33M697 MUNICIPALITY OF CENTRAL ELGIN,COUNTY OF ELGIN TOGETHER WITH AN EASEMENT AS IN 802132 |
Interior Features
| Interior Amenities | Other |
|---|---|
| Basement | Finished with Walk-Out |
| Fireplace Features | Other |
| Heat Source | Gas |
| Basement (Y/N) | No |
| Air Conditioning Y/N | Yes |
| Heating Y/N | Yes |
| Fireplace Y/N | Yes |
| Total Bedrooms | 6 |
| Elevator? | No |
| Total Baths | 3 |
| Bedrooms | 3+3 |
| Living Area Range | 2500-3000 |
Exterior Features
| Exterior Amenities | Deck,Landscaped,Porch,Year Round Living |
|---|---|
| Parking Features | Other |
| Total Parking | 4.0 |
| Garage Type | Built-In |
| Foundation Details | Poured Concrete |
| Spa | No |
| Lot Size Source | MPAC |
| Waterfront Y/N | No |
| Covered Spaces | 2.0 |
Amenities
- Views
- New Construction
- Adult 55+
- Lease To Own
- No Strata Fees
- Furnished
- Primary On Main
- Air Conditioning
- Seller Finance
- Green
- Fixer Upper
- Horse
- Golf
- Fireplace
- Deck
- Garage
- Basement
- Pool
Property vs Single Family Average in N0L 1B0
Price
Taxes
Visits
 Toronto Real Estate Board (TRREB); All information deemed reliable but not guaranteed. All properties are subject to prior sale, change or withdrawal. Neither listing broker(s) or information provider(s) shall be responsible for any typographical errors, misinformation, misprints and shall be held totally harmless. Listing(s) information is provided for consumer's personal, non-commercial use and may not be used for any purpose other than to identify prospective properties consumers may be interested