
Address
142 Paddy's Lane, Rideau Lakes, ON
Price
$ 1,249,000
Property Attributes
- MLS#X12759422
- TypeSingle Family
- Listing Status Extension
- CityRideau Lakes
- Area816 - Rideau LakesTwp
- Neighbourhood816 - Rideau LakesTwp
- Postal CodeK0G 1X0
- Style2-Storey
- Taxes$ 6531
- Price$ 1,249,000
- Bedrooms3
- Full Bathrooms3
- Half Bathrooms0
- Sqr Footage2500-3000
- Lot Size6.047 Acres
Data Source:
Toronto Real Estate Board (TRREB)
Property Description
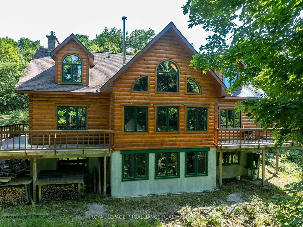
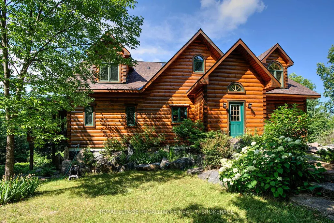
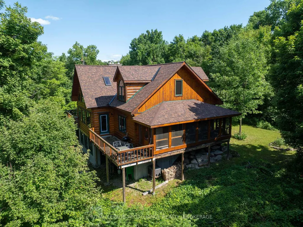
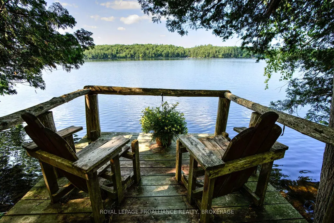
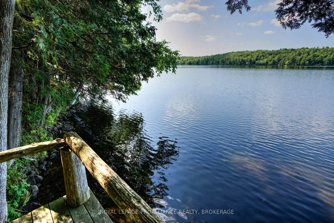
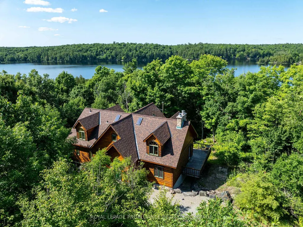
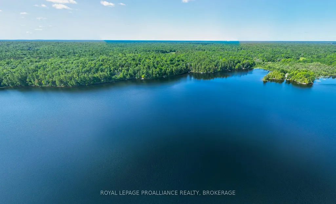
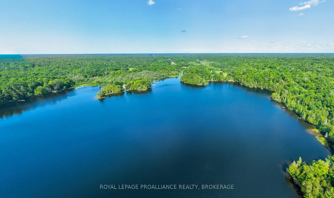
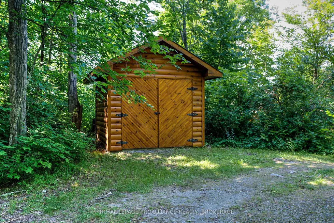
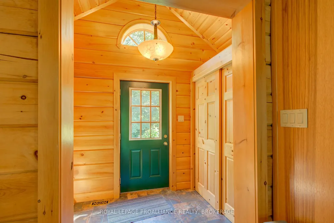
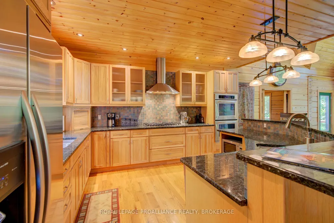
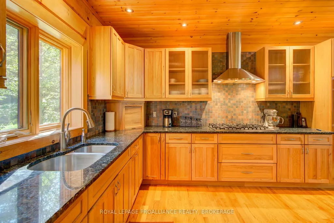
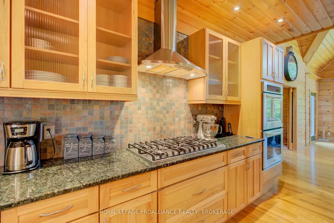
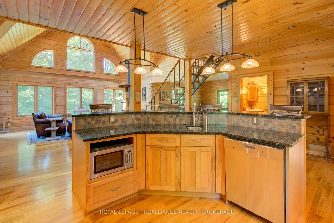
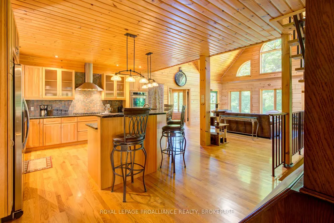
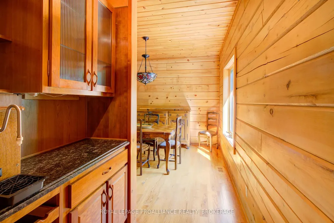
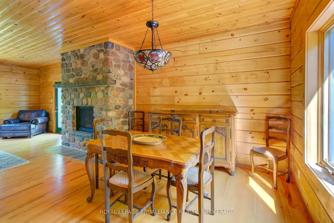
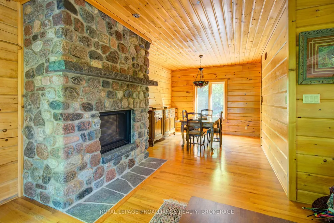
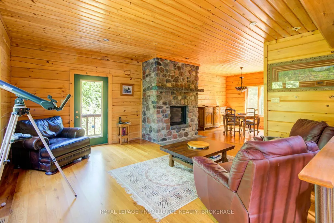
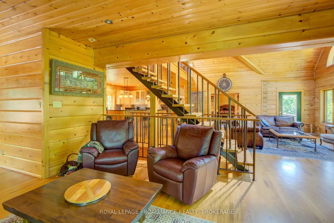
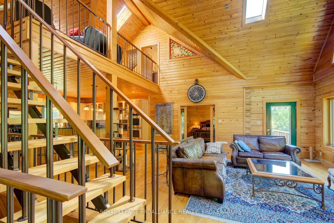
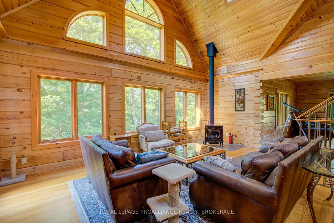
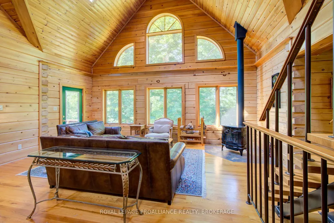
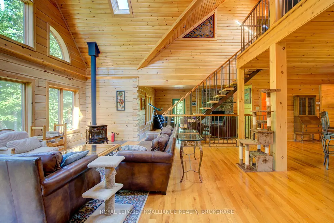
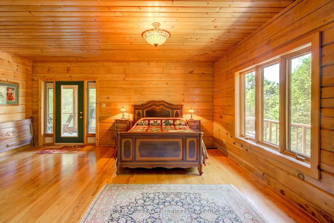
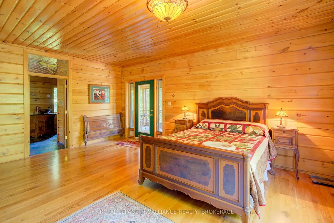
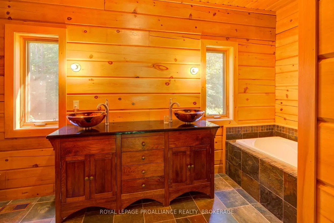
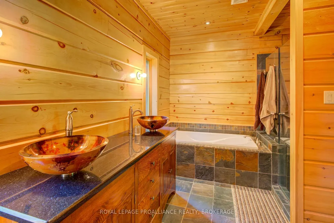
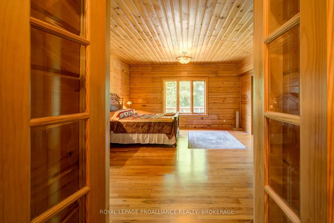
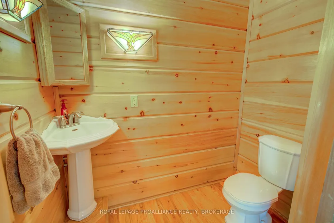

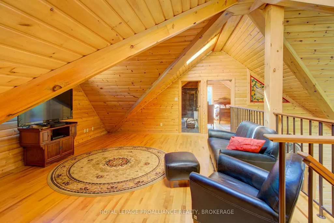

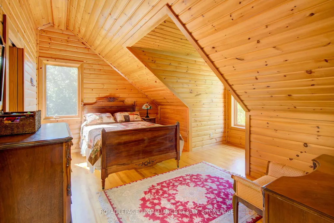
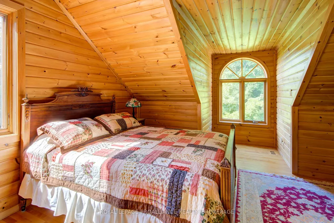
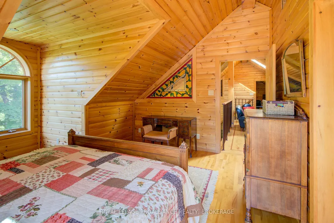
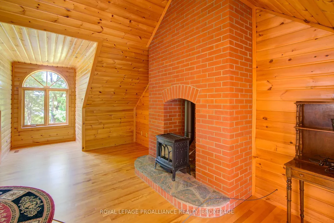
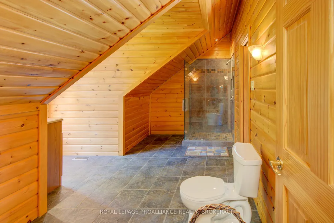
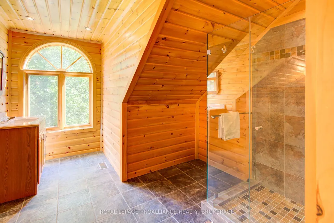
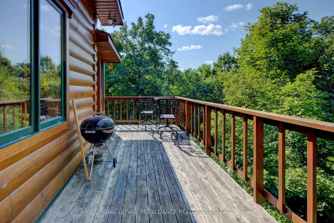
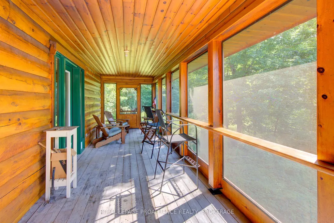
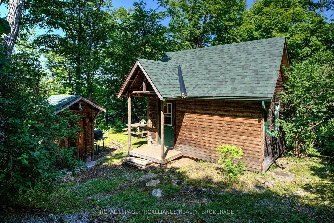
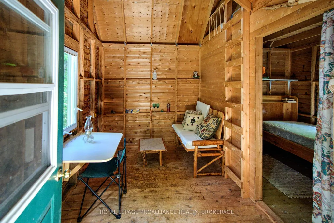
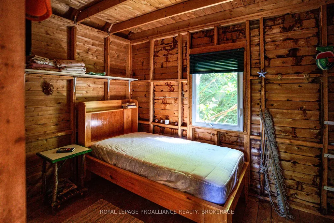
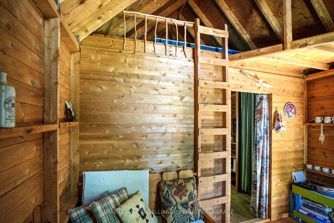
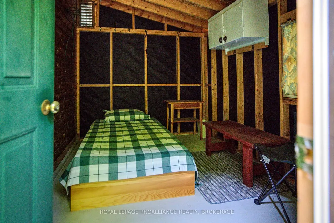
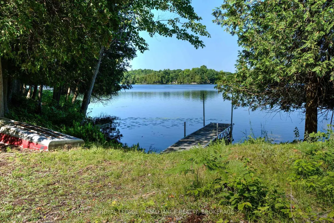
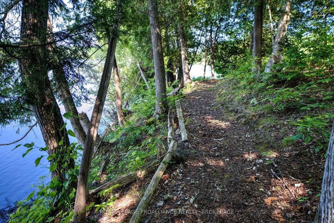
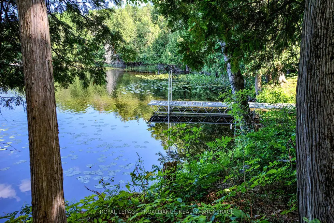
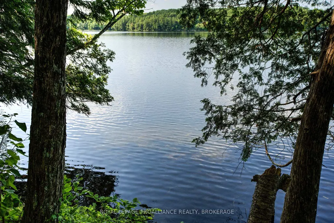
Hidden gem on Little Crosby Lake just north of Westport! This stately colonial concept log home sits immersed in trees on 6 acres of land with total privacy. Upon entering the home, you will find yourself in awe looking at the grand living room with beautiful windows and large custom hickory kitchen with a 6 burner Viking cooktop, double wall ovens, Miele dishwasher, granite counter tops and amazing locally sourced red oak flooring. This level has a family room with a granite boulder fireplace, an attached dining area, a 2pc powder room and a welcoming foyer. The primary bedroom has an attached 5pc ensuite with whirlpool tub and access to a large bronze-screened porch which is a wonderful place for your morning coffee. Walking up the custom oak and steel frame stairs to the second level, you will see a large loft area, two bedrooms and a 3pc bathroom. There is a Jotul propane stove in one of the bedrooms and all bedrooms have birch flooring. The walkout basement has 9' high ceilings, a workshop, craft room, undeveloped recreation room with a woodstove, cold room and laundry room. There are two doors that access the yard from this level. The house is serviced by a drilled well and septic system and includes a water softener, heat pump, 200 amp electrical service and two 40-gallon electric water heaters. Wandering down the path toward the lake, you will pass a 2-bedroom cedar bunkie with plenty of space for guests. Continuing along the path to the lake brings you to the dock area with a natural shoreline that is a perfect spot for your boat. Along the shoreline to the west is a lovely platform for sitting and enjoying deeper swimming waterfront. Looping back toward the house, there is a catwalk section on the path bringing you back home. There is a large garden shed behind the house - perfect for all your yard equipment. This stunning property is located just 10 minutes north of Westport with easy access to all amenities and unique dining and shopping options.
| Price History | |
|---|---|
| 2/4/2026 | Listed $1,349,000 |
| 5/21/2026 | 8$1,249,000 |
General Features
| Sewer | Septic |
|---|---|
| Cooling | Central Air |
| Roof | Asphalt Shingle |
| Architectural Style | 2-Storey |
| Pool Features | None |
| Security Features | Carbon Monoxide Detectors,Smoke Detector |
| Construction Materials | Log |
| Waterview | Direct |
| View | Trees/Woods,Water |
| Heater Type | Heat Pump |
| Parking Spaces | 4 |
| Topography | Hilly,Rocky,Wooded/Treed |
| Property Subtype | Detached |
| Tax Year | 2025 |
| Lot Depth | 819.52 |
| PropertyFeatures | Golf,Library,Place Of Worship,School,Waterfront,Wooded/Treed |
| Waterfront Features | Dock,Waterfront-Deeded |
| Accessibility | None |
| County | Leeds and Grenville |
| New Construction | No |
| Property Type | Residential Freehold |
| Attached Garage | No |
| Facing Direction | North |
| Garage Y/N | No |
| Other Structures | Aux Residences,Garden Shed |
| Status | Extension |
| City | Rideau Lakes |
| Body of Water | Little Crosby Lake |
| Disclosures | Unknown |
| Senior Community Y/N | No |
| Lot Size Units | Feet |
| Property Attached Y/N | No |
| Tax Annual Amount | 6531.5 |
| Virtual Tour | https://my.matterport.com/show/?m=c36EjwTJm19 |
| Standard Status | Active |
| Occupancy Type | Owner |
| Legal Description | PT LT 20-21 CON 2 NORTH CROSBY PT 2 28R10136 T/W LR348210; RIDEAU LAKES |
Interior Features
| Interior Amenities | Carpet Free,Countertop Range,Garburator,Primary Bedroom - Main Floor,Water Heater Owned,Water Softener |
|---|---|
| Basement | Full,Partially Finished |
| Fireplace Features | Family Room,Propane,Wood,Wood Stove |
| Heat Source | Electric |
| Basement (Y/N) | No |
| Air Conditioning Y/N | Yes |
| Heating Y/N | Yes |
| Fireplace Y/N | Yes |
| Total Bedrooms | 3 |
| Elevator? | No |
| Total Baths | 3 |
| Bedrooms | 3 |
| Living Area Range | 2500-3000 |
Exterior Features
| Exterior Amenities | Deck,Fishing,Landscaped,Privacy,Porch Enclosed,Year Round Living |
|---|---|
| Waterfront | Direct |
| Parking Features | Private Double |
| Water Source | Drilled Well |
| Total Parking | 4.0 |
| Garage Type | None |
| Foundation Details | Poured Concrete |
| Spa | No |
| Lot Size Source | GeoWarehouse |
| Waterfront Y/N | Yes |
| Covered Spaces | 0.0 |
Amenities
- Views
- New Construction
- Adult 55+
- Lease To Own
- No Strata Fees
- Furnished
- Primary On Main
- Air Conditioning
- Seller Finance
- Green
- Fixer Upper
- Horse
- Golf
- Fireplace
- Deck
- Garage
- Basement
- Pool
Property vs Single Family Average in K0G 1X0
Price
Taxes
Visits
 Toronto Real Estate Board (TRREB); All information deemed reliable but not guaranteed. All properties are subject to prior sale, change or withdrawal. Neither listing broker(s) or information provider(s) shall be responsible for any typographical errors, misinformation, misprints and shall be held totally harmless. Listing(s) information is provided for consumer's personal, non-commercial use and may not be used for any purpose other than to identify prospective properties consumers may be interested