
Address
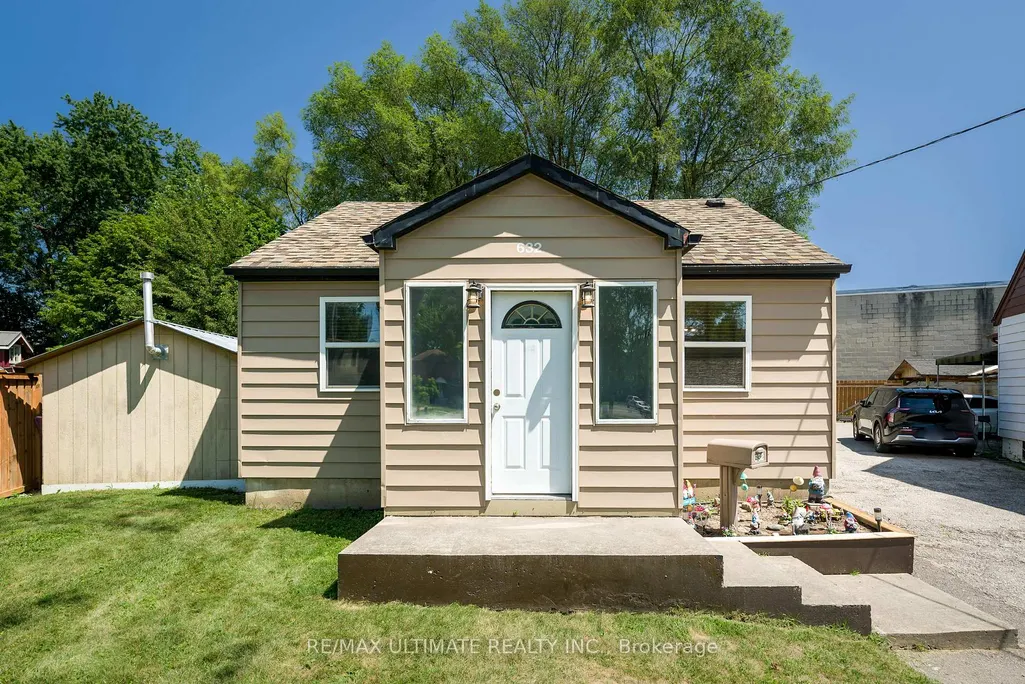
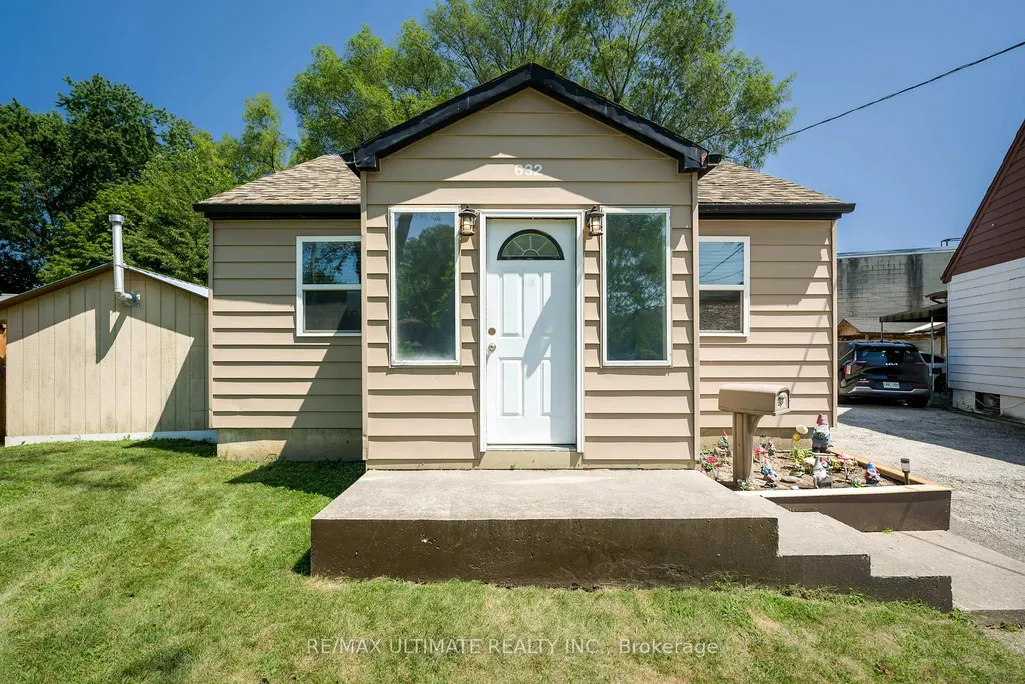
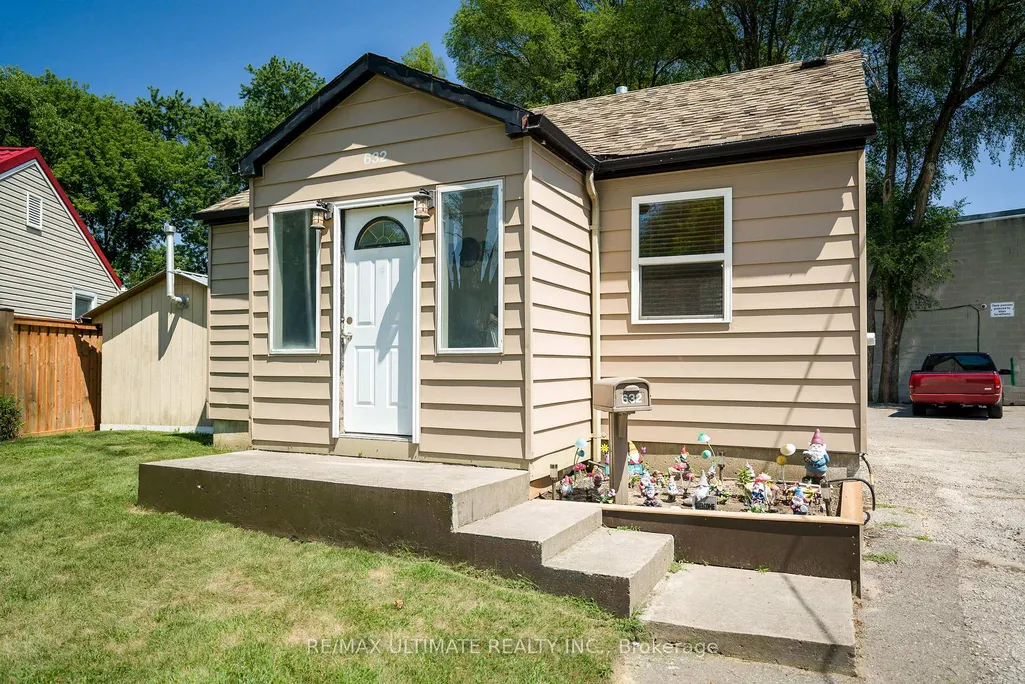
632 Trethewey Drive, Toronto, ON
Price
$ 899,000
Property Attributes
- MLS#W13668130
- TypeSingle Family
- Listing Status New
- CityToronto
- AreaBrookhaven-Amesbury
- NeighbourhoodBrookhaven-Amesbury
- Postal CodeM6M 4C3
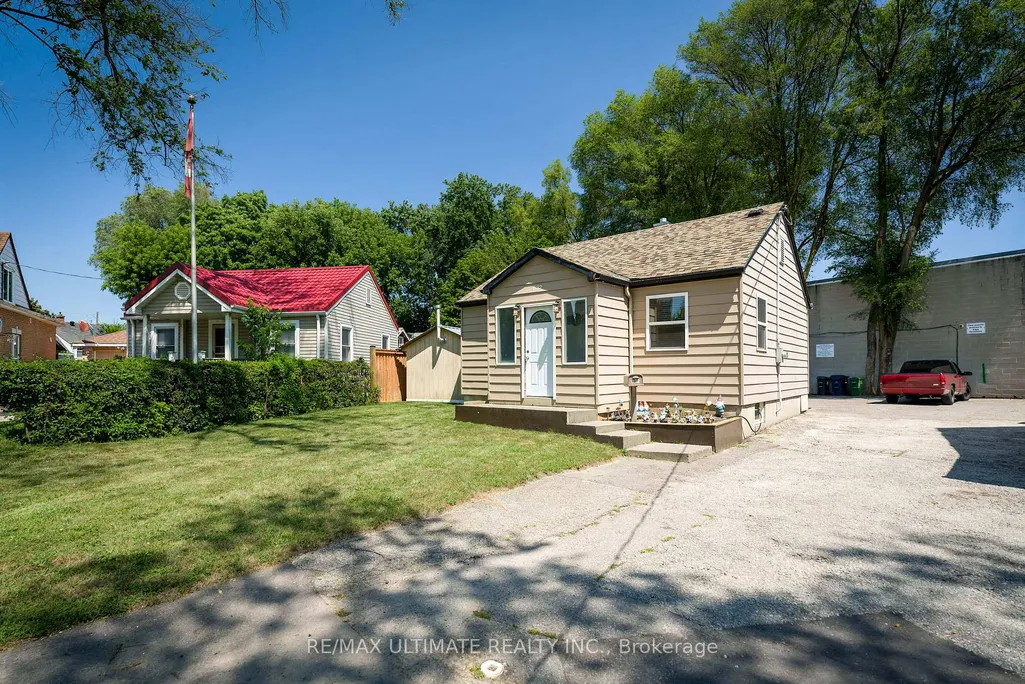
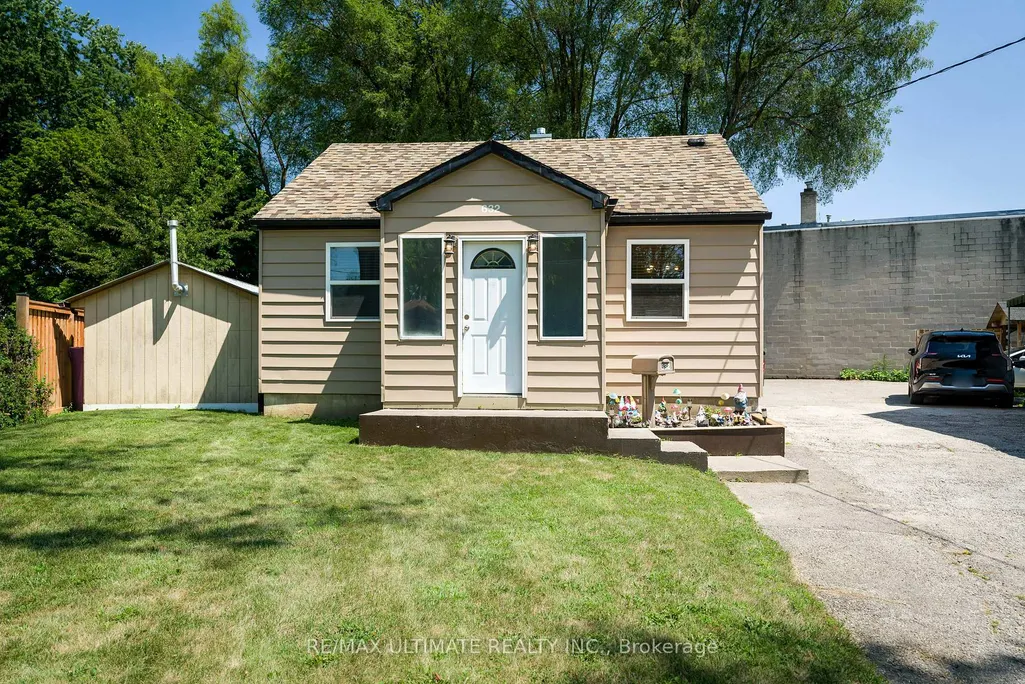
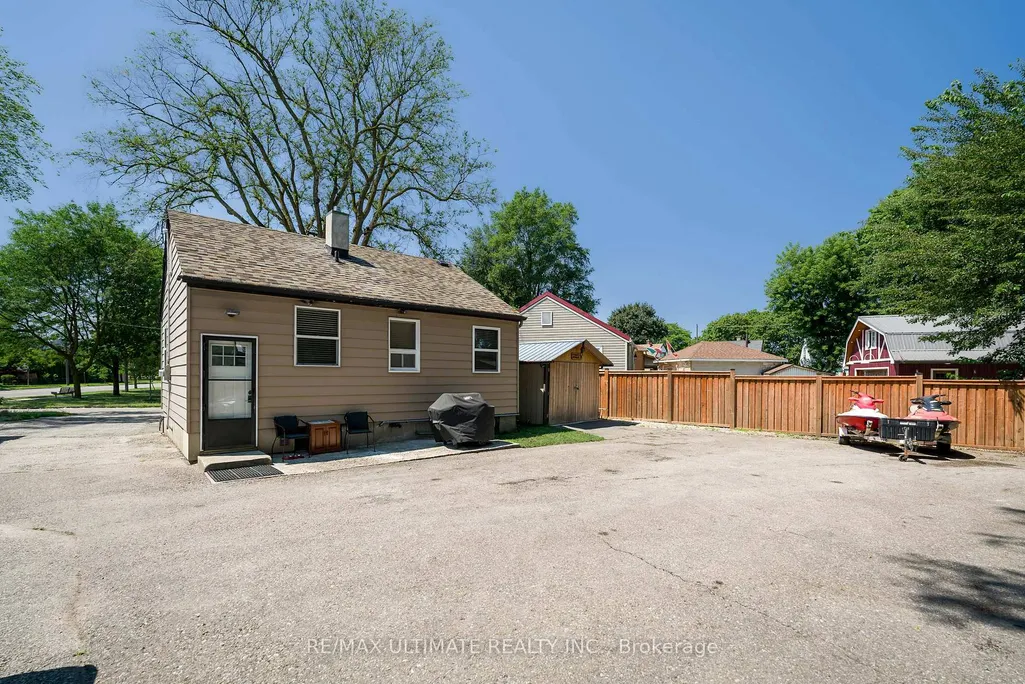
- StyleBungalow
- Taxes$ 2862
- Price$ 899,000
- Bedrooms2
- Full Bathrooms2
- Half Bathrooms0
- Sqr Footage< 700
Data Source:
Toronto Real Estate Board (TRREB)
Property Description
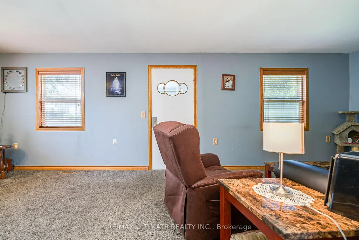
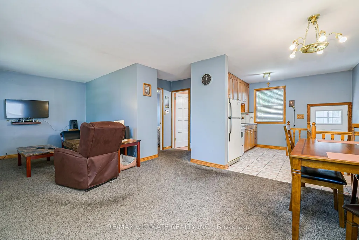
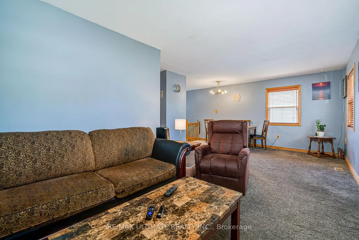
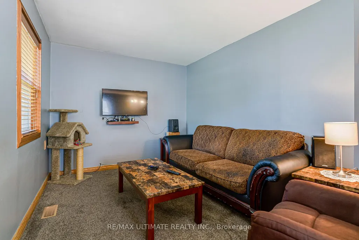
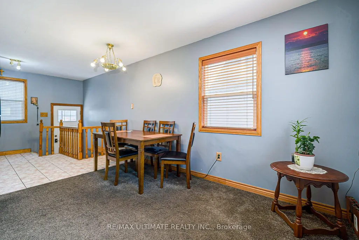
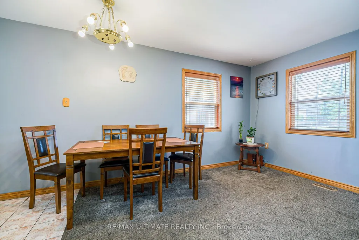
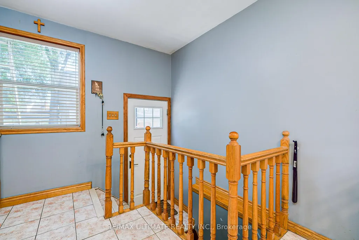
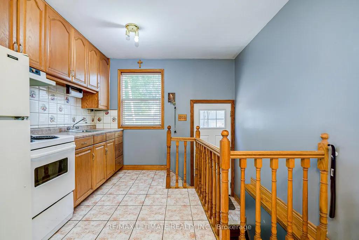
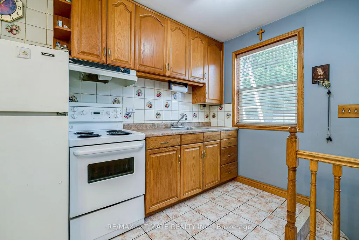
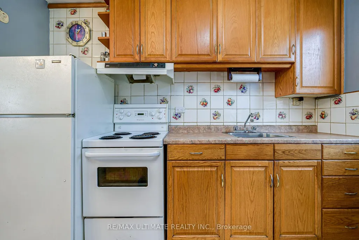
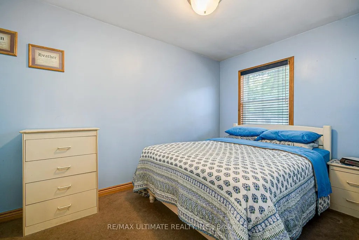
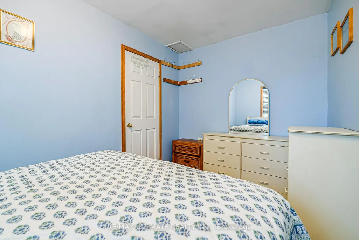
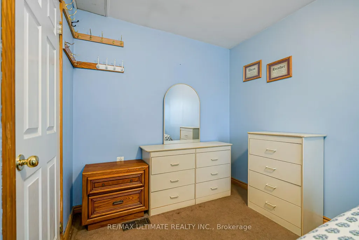
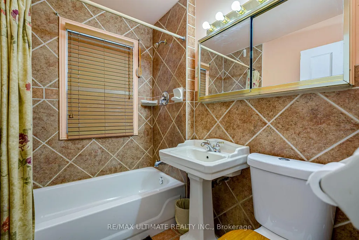
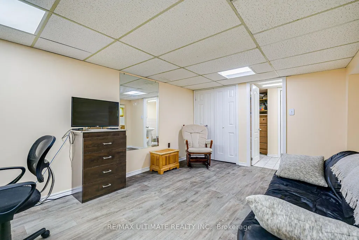
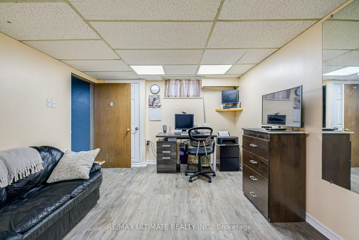
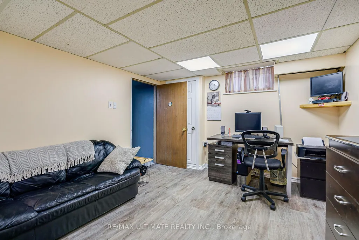
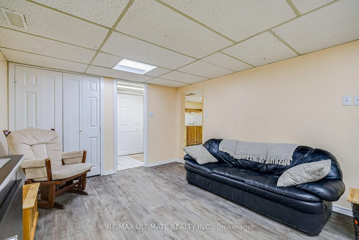
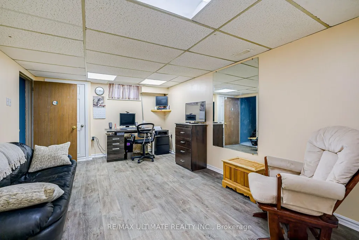
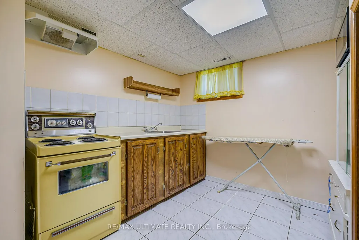
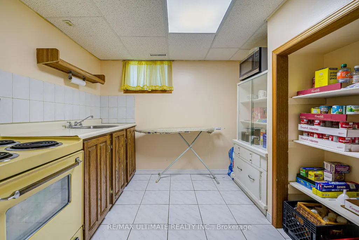
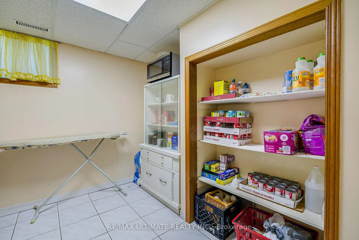
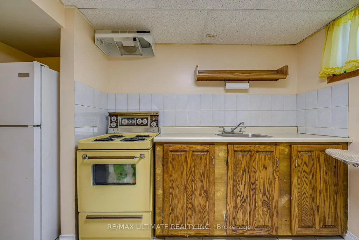
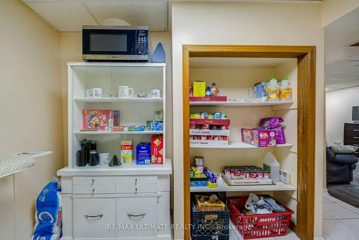
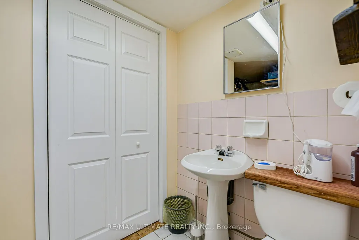
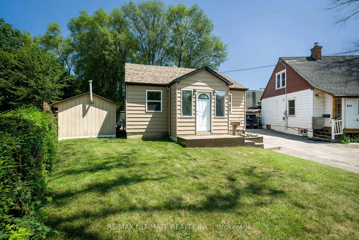
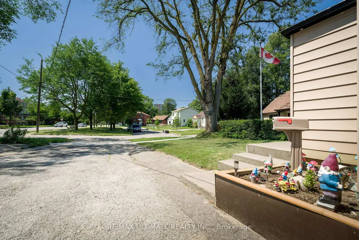

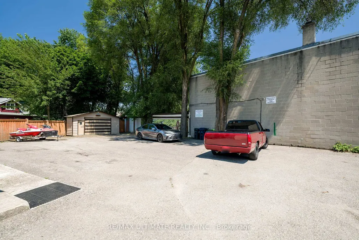
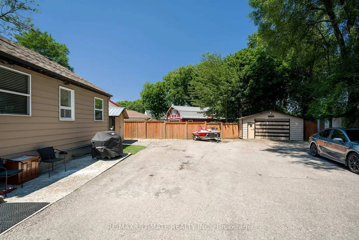
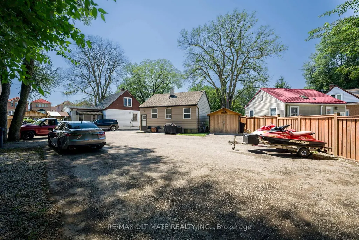
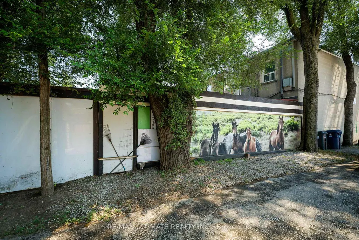
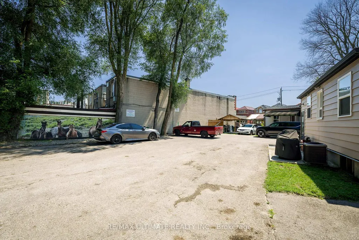
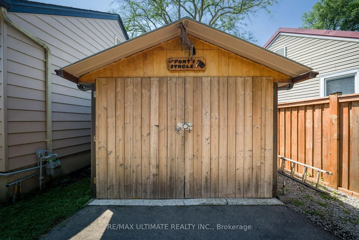
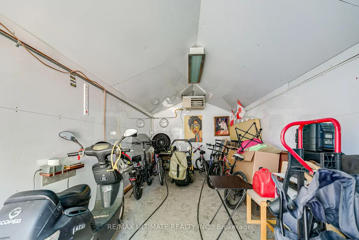
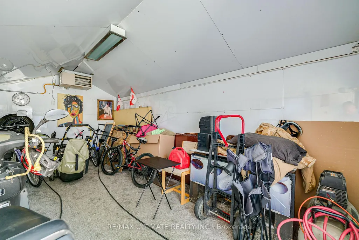
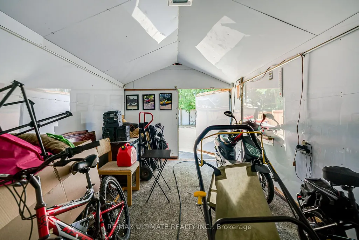
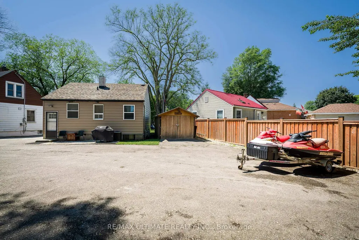
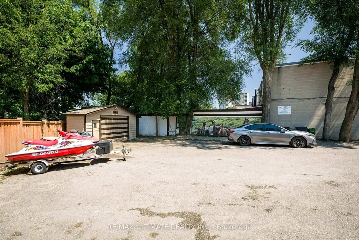
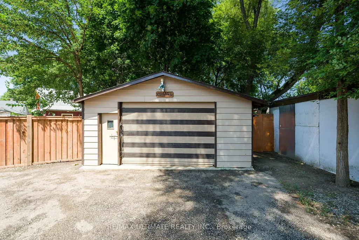
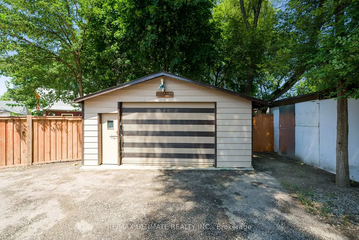
Perfect for a project minded Buyer. Opportunities for expansion ! Fabulous lot size ! ( Garden house approved ! See Attachment ) A garden suite build approved, by Laneway Housing Advisor, under Toronto's new garden suite program ! Easy to add second storey to the existing upgraded detached bungalow. Basement "In-Law" suite ! Luxury car storage solutions. Park your luxury car in the portable detached heated garage! Forced Air Gas and Central Air conditioning. Easy city wide access via Black Creek Drive to HWYS 400 and 401. Public Transit on Trethewey Drive including Eglinton Crosstown LRT! Awesome location with Neighbourhood Nature-walk parks galore !
| Price History | |
|---|---|
| 8/12/2026 | Listed $899,000 |
General Features
| Sewer | Sewer |
|---|---|
| Cooling | Central Air |
| Roof | Asphalt Shingle |
| Architectural Style | Bungalow |
| Pool Features | None |
| Security Features | Carbon Monoxide Detectors,Smoke Detector |
| Construction Materials | Vinyl Siding |
| View | Park/Greenbelt |
| Heater Type | Forced Air |
| Parking Spaces | 4 |
| Topography | Flat |
| Property Subtype | Detached |
| Tax Year | 2026 |
| Lot Depth | 131.93 |
| PropertyFeatures | Fenced Yard,Park,Place Of Worship,Public Transit,School Bus Route,School |
| County | Toronto |
| New Construction | No |
| Property Type | Residential Freehold |
| Attached Garage | No |
| Facing Direction | East |
| Garage Y/N | Yes |
| Other Structures | Additional Garage(s) |
| Total Rooms | 6 |
| Status | New |
| City | Toronto W04 |
| Senior Community Y/N | No |
| Lot Size Units | Feet |
| Property Attached Y/N | No |
| Tax Annual Amount | 2862.07 |
| Virtual Tour | https://unbranded.youriguide.com/632_trethewey_dr_toronto_on/ |
| Standard Status | Active |
| Occupancy Type | Owner |
| Legal Description | Plan 3948 Lot 65 |
Interior Features
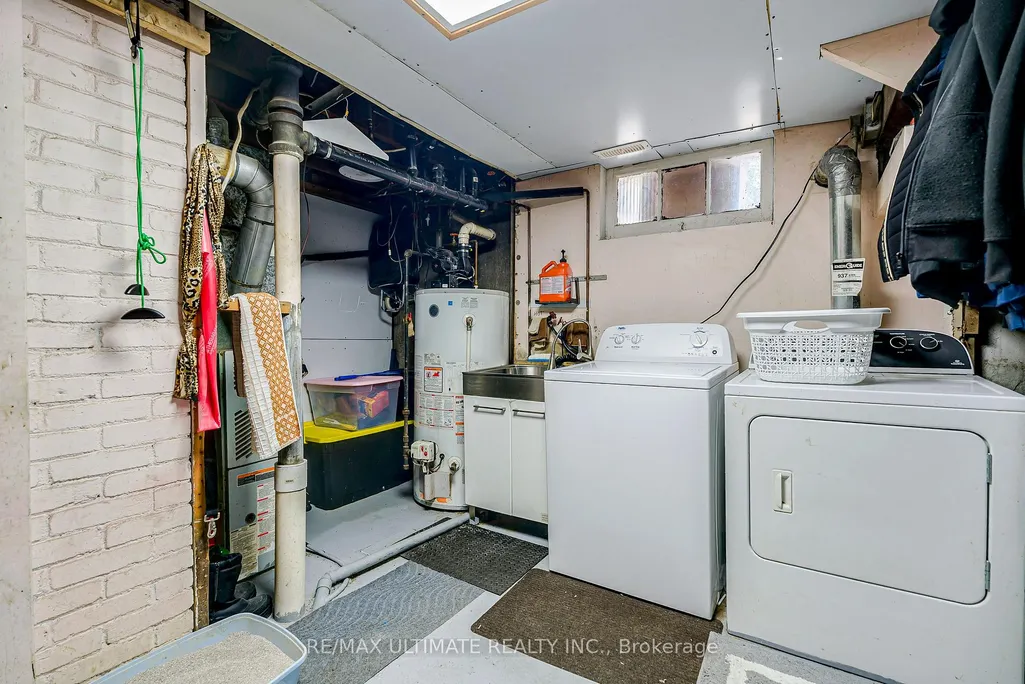
| Interior Amenities | In-Law Suite,Rough-In Bath |
|---|---|
| Basement | Finished |
| Heat Source | Gas |
| Basement (Y/N) | No |
| Air Conditioning Y/N | Yes |
| Heating Y/N | Yes |
| Fireplace Y/N | No |
| Total Bedrooms | 2 |
| Elevator? | No |
| Total Baths | 2 |
| Bedrooms | 1+1 |
| Living Area Range | < 700 |
Exterior Features
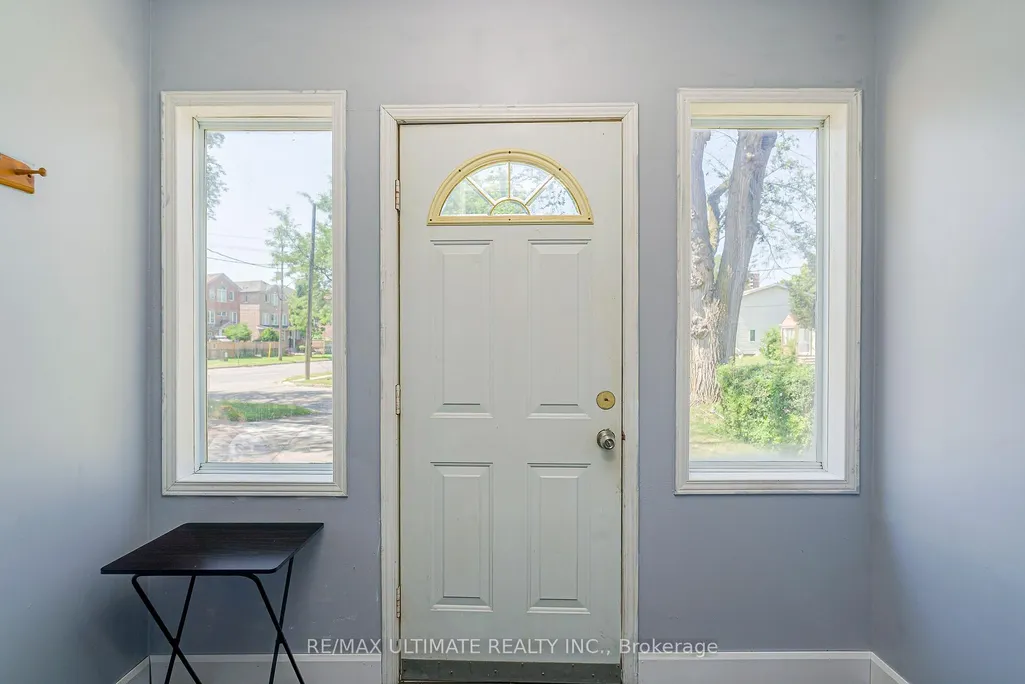
| Exterior Amenities | Porch Enclosed |
|---|---|
| Parking Features | Private |
| Lot Features | Irregular Lot |
| Total Parking | 6.0 |
| Garage Type | Detached |
| Foundation Details | Concrete |
| Spa | No |
| Lot Size Source | Survey |
| Waterfront Y/N | No |
| Covered Spaces | 2.0 |
| LotDimensionsSource | Other |
Amenities
- Views
- New Construction
- Adult 55+
- Lease To Own
- No Strata Fees
- Furnished
- Primary On Main
- Air Conditioning
- Seller Finance
- Green
- Fixer Upper
- Horse
- Golf
- Fireplace
- Deck
- Garage
- Basement
- Pool
Property vs Single Family Average in M6M 4C3
Price
Taxes
Visits
 Toronto Real Estate Board (TRREB); All information deemed reliable but not guaranteed. All properties are subject to prior sale, change or withdrawal. Neither listing broker(s) or information provider(s) shall be responsible for any typographical errors, misinformation, misprints and shall be held totally harmless. Listing(s) information is provided for consumer's personal, non-commercial use and may not be used for any purpose other than to identify prospective properties consumers may be interested