
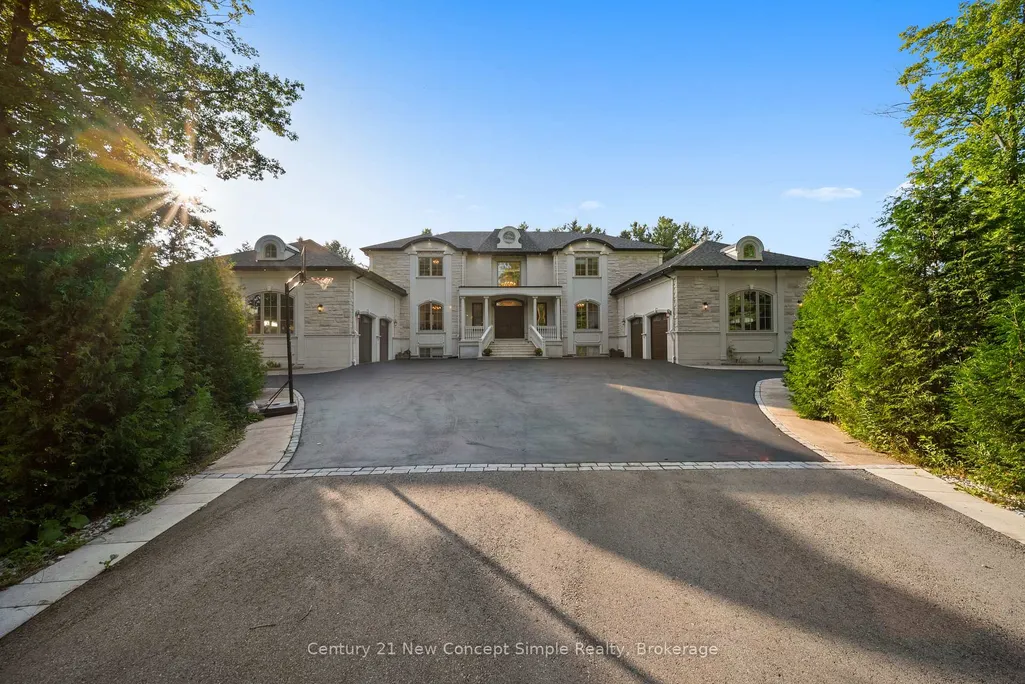
Address
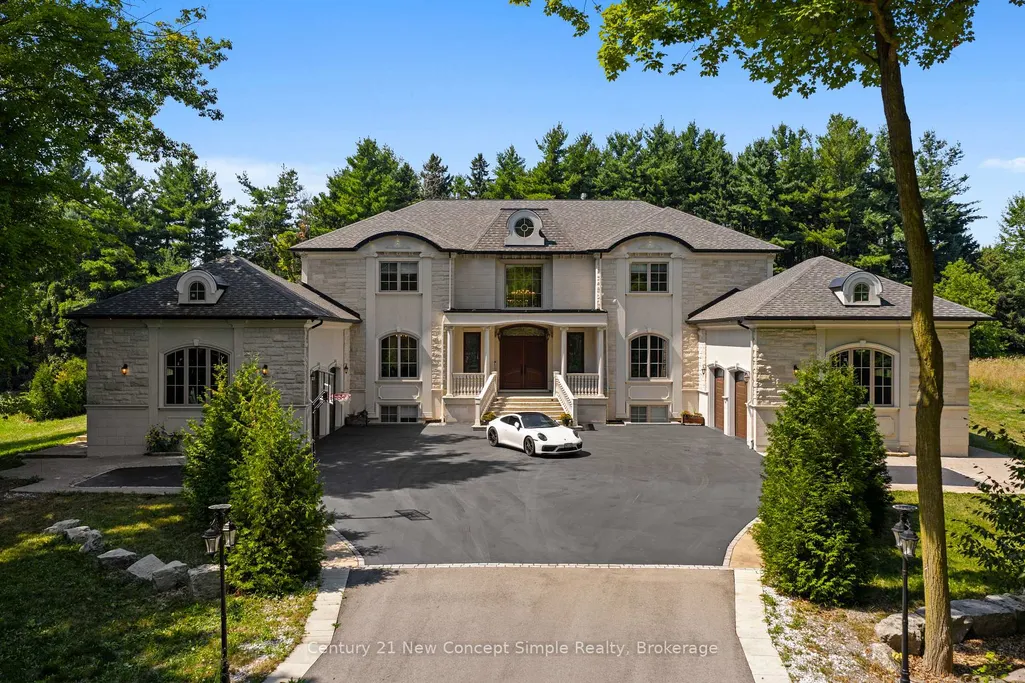
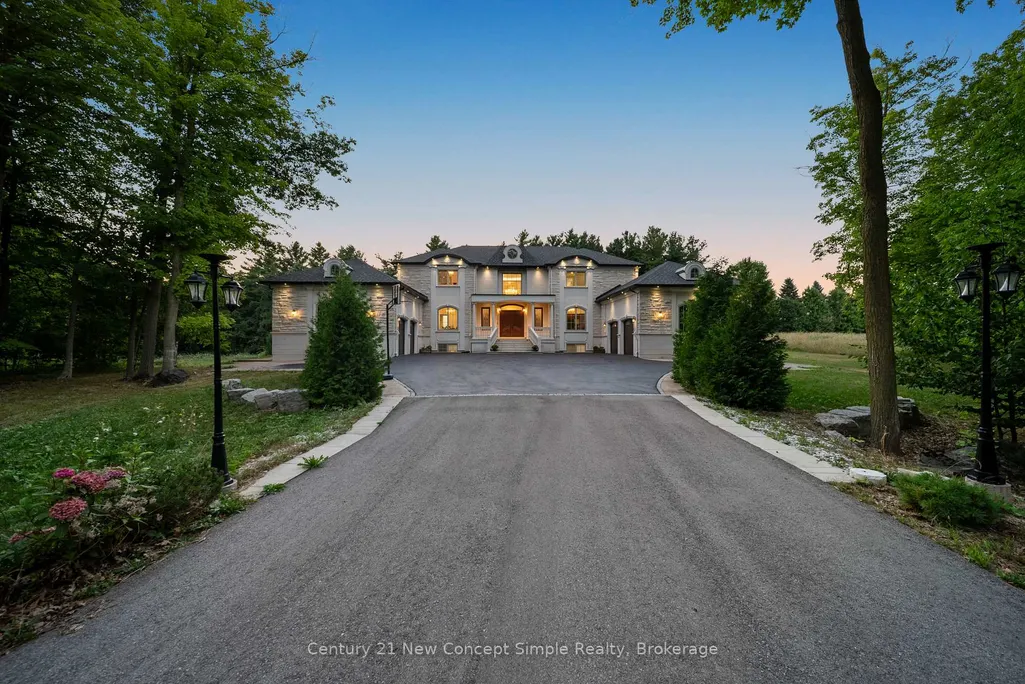
2637 Bluffs Way, Burlington, ON
Price
$ 8,875,000
Property Attributes
- MLS#W13609332
- TypeSingle Family
- Listing Status New
- CityBurlington
- AreaRural Burlington
- NeighbourhoodRural Burlington
- Postal CodeL7M 0T8
- Style2-Storey
- Taxes$ 25500
- Price$ 8,875,000
- Bedrooms7
- Full Bathrooms9
- Half Bathrooms0
- Sqr Footage5000 +
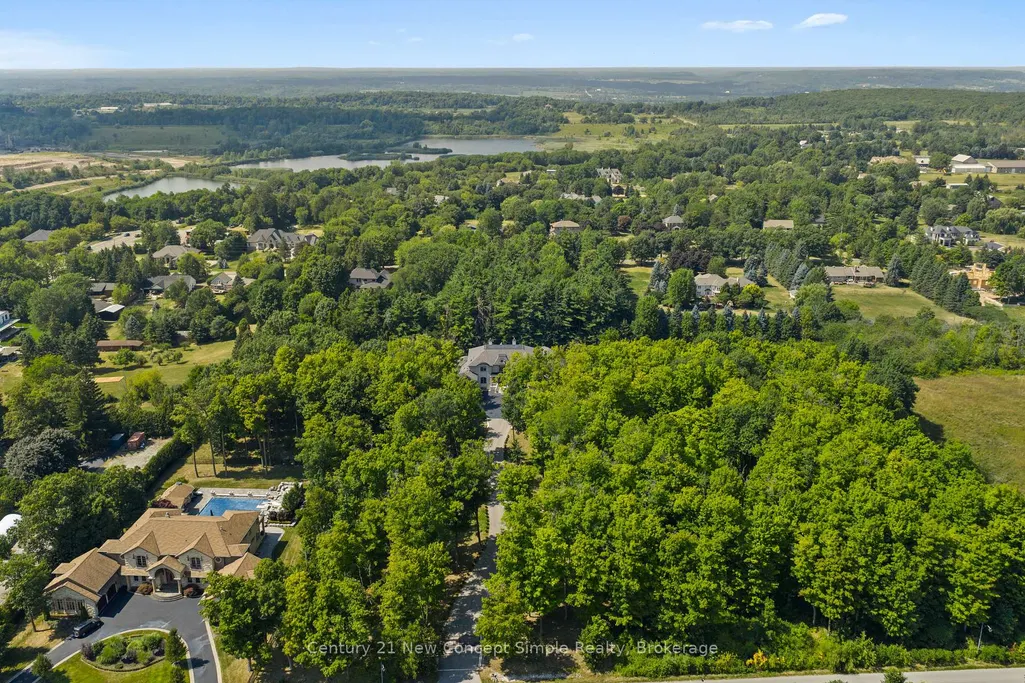
- Lot Size3.5 Acres
Data Source:
Toronto Real Estate Board (TRREB)
Property Description
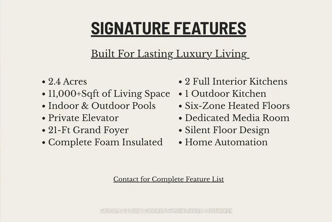
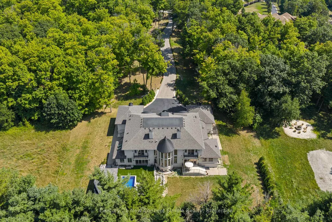
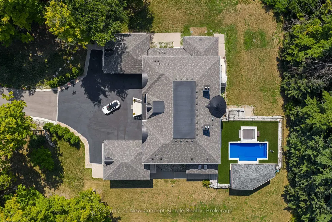
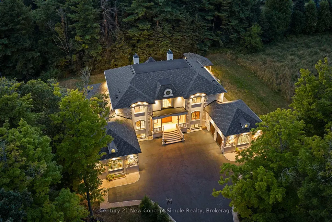
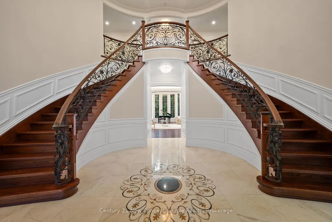
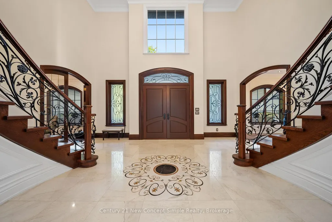
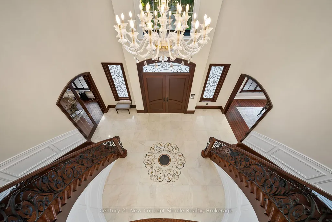
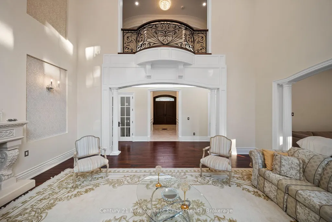
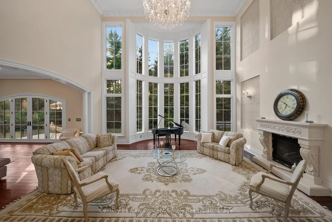
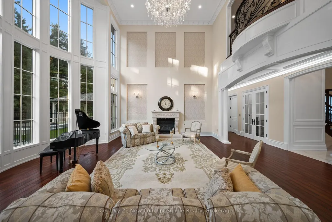
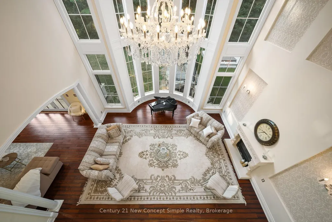
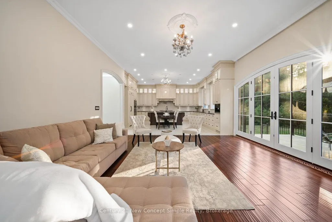
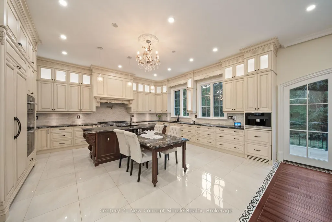
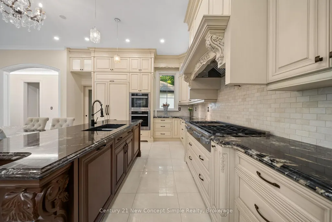
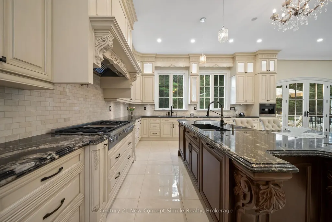
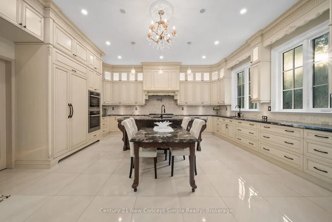
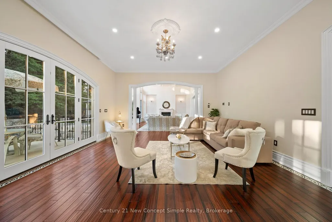
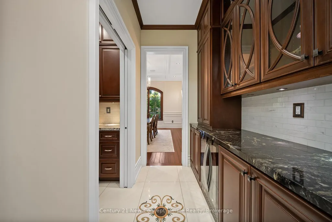
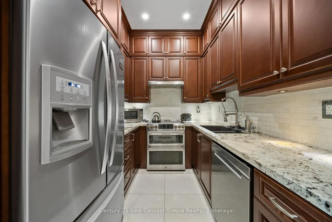
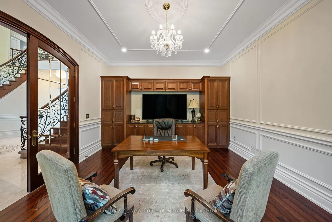
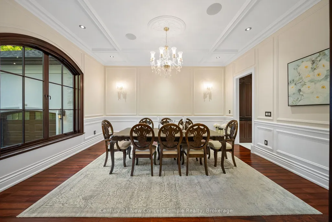
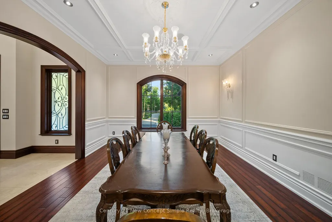
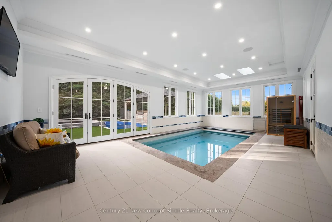
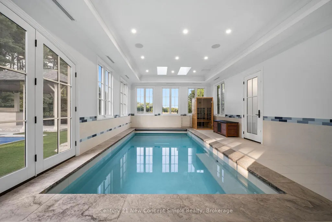
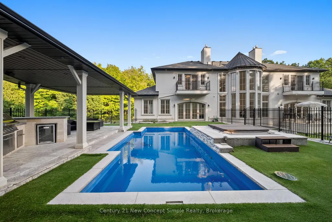
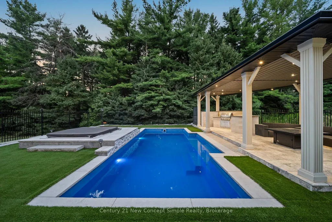
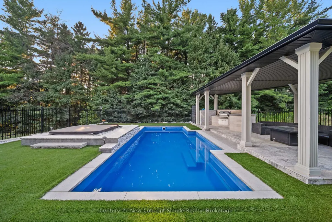
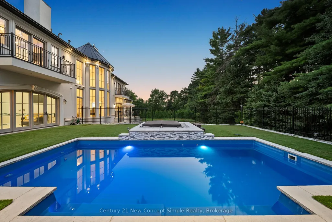
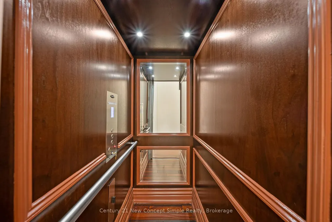
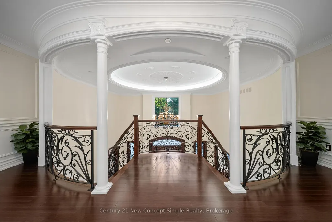
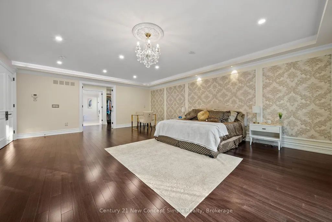
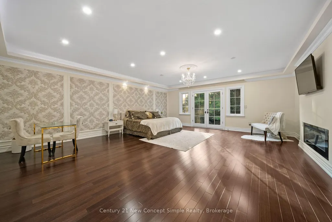
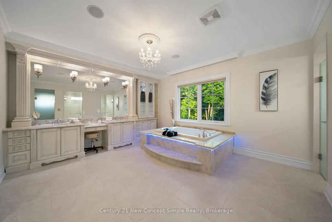
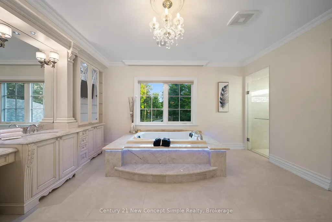
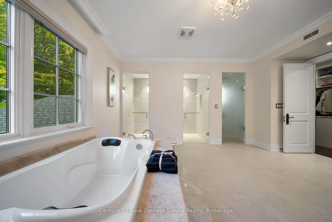
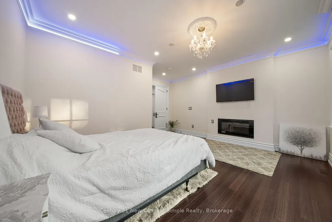
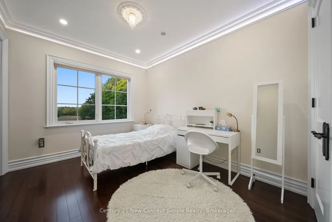
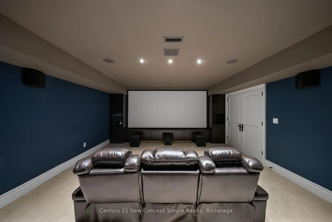
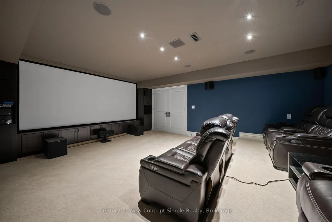
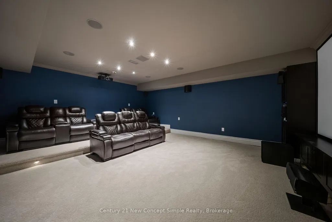
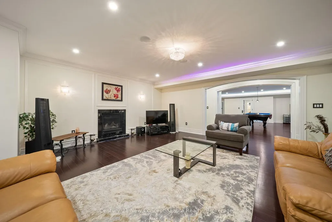
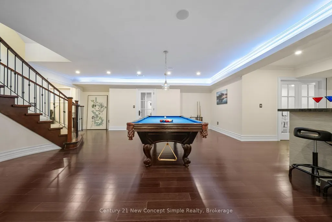
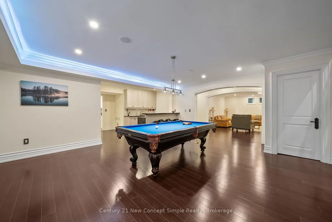
LUXURY FEATURES TO ENJOY | Feature List Available. 1) ------------> Outdoor/indoor pools with swim lane ---2) ------------> Two kitchens on main floor ---3) ------------> Elevevator accessing 3 floors ---4) ------------> Floor heating 6 zones ---5) ------------> Home automation C4 system ---6) ------------> Private home theatre ATMOS sound system --- 7) ------------> And So Much More -------------- Beyond the impressive specifications lies a home built without compromise: a 1,000+ sq. ft. primary bedroom wing, 7 bedrooms, 9 full bathrooms, two laundry rooms with a private setup for the primary suite, and full foam insulation throughout, extending to the garage ceiling and roof. Words and photos can only tell part of the story-this is a home that needs to be experienced in person.
| Price History | |
|---|---|
| 7/28/2026 | Listed $8,875,000 |
General Features
| Sewer | Septic |
|---|---|
| Cooling | Central Air |
| Roof | Asphalt Shingle |
| Architectural Style | 2-Storey |
| Pool Features | Outdoor,Indoor |
| Construction Materials | Stucco (Plaster),Stone |
| Heater Type | Forced Air |
| Parking Spaces | 8 |
| Property Subtype | Detached |
| Tax Year | 2025 |
| Lot Depth | 544.42 |
| PropertyFeatures | Golf,Park,Wooded/Treed |
| Accessibility | Elevator |
| County | Halton |
| New Construction | No |
| Property Type | Residential Freehold |
| Attached Garage | No |
| Facing Direction | North |
| Garage Y/N | Yes |
| Status | New |
| City | Burlington |
| Senior Community Y/N | No |
| Lot Size Units | Feet |
| Property Attached Y/N | No |
| Tax Annual Amount | 25500.25 |
| Virtual Tour | https://www.instagram.com/reel/DOueH1BEe6z/?utm_source=ig_web_copy_link&igsh=MzRlODBiNWFlZA== |
| Standard Status | Active |
| Occupancy Type | Owner |
| Legal Description | PT BLOCK 28,PLAN 20M883,PT 3,20R18349 CITY OF BURLINGTON |
Interior Features
| Interior Amenities | ERV/HRV,In-Law Capability,Other |
|---|---|
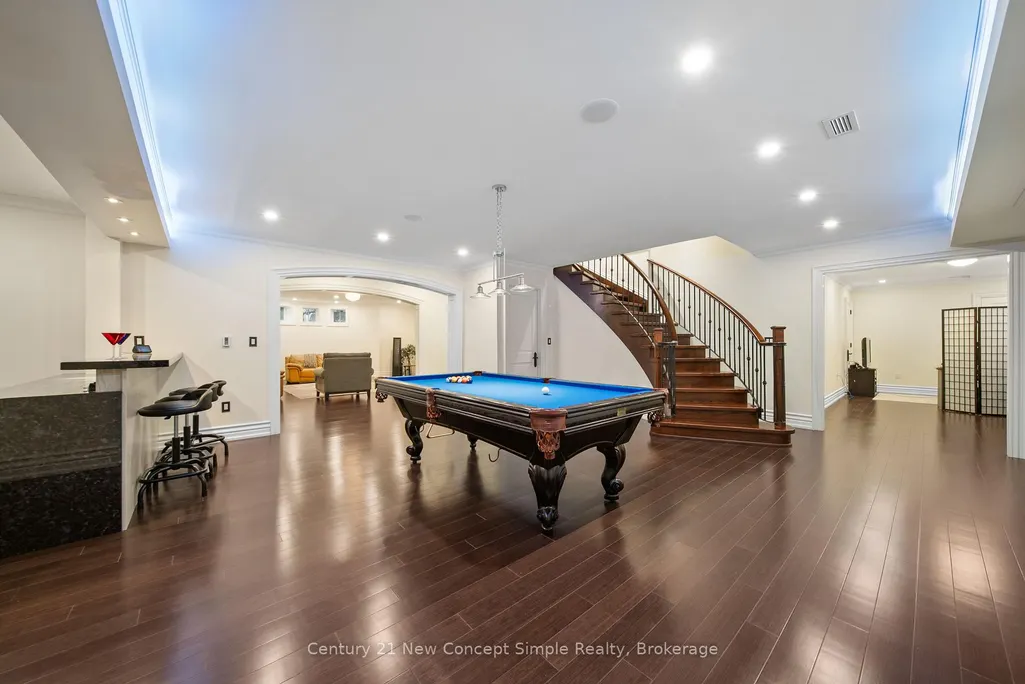
| Basement | Finished with Walk-Out,Separate Entrance,Finished |
| Heat Source | Gas |
| Basement (Y/N) | No |
| Air Conditioning Y/N | Yes |
| Heating Y/N | Yes |
| Fireplace Y/N | Yes |
| Total Bedrooms | 7 |
| Elevator? | Yes |
| Total Baths | 9 |
| Bedrooms | 5+2 |
| Living Area Range | 5000 + |
Exterior Features
| Total Parking | 12.0 |
|---|---|
| Garage Type | Attached |
| Foundation Details | Concrete |
| Spa | No |
| Lot Size Source | GeoWarehouse |
| Waterfront Y/N | No |
| Covered Spaces | 4.0 |
Amenities
- Views
- New Construction
- Adult 55+
- Lease To Own
- No Strata Fees
- Furnished
- Primary On Main
- Air Conditioning
- Seller Finance
- Green
- Fixer Upper
- Horse
- Golf
- Fireplace
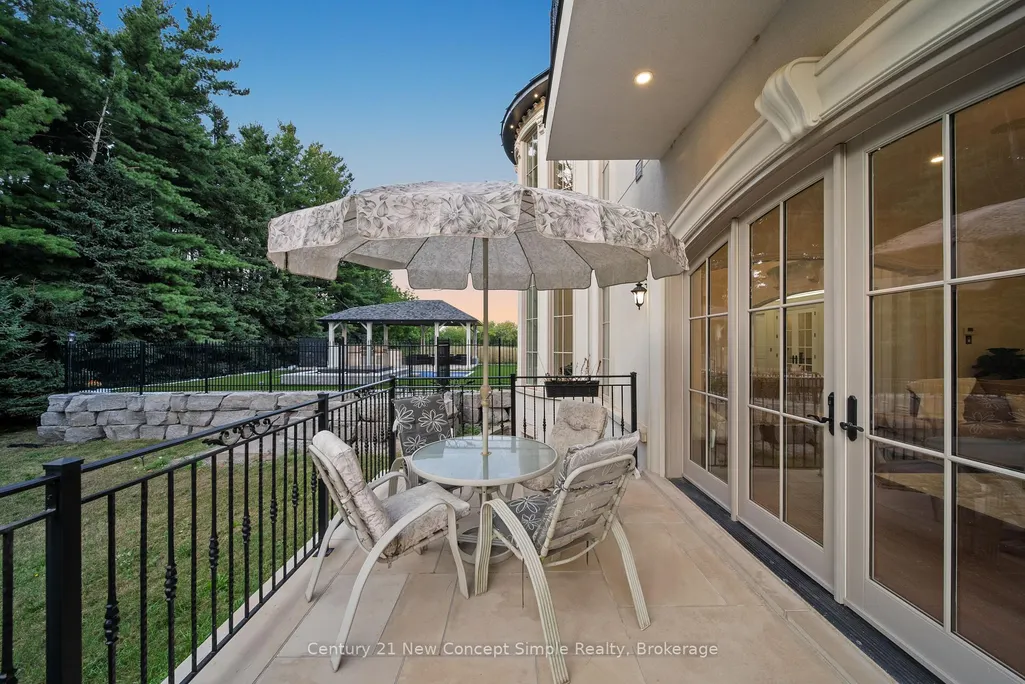
- Deck
- Garage
- Basement
- Pool
Property vs Single Family Average in L7M 0T8
Price
Taxes
Visits
 Toronto Real Estate Board (TRREB); All information deemed reliable but not guaranteed. All properties are subject to prior sale, change or withdrawal. Neither listing broker(s) or information provider(s) shall be responsible for any typographical errors, misinformation, misprints and shall be held totally harmless. Listing(s) information is provided for consumer's personal, non-commercial use and may not be used for any purpose other than to identify prospective properties consumers may be interested