
Address
227 Livingstone Avenue, Toronto, ON
Price
$ 739,000
Property Attributes
- MLS#W13477674
- TypeSingle Family
- Listing Status Price Change
- CityToronto
- AreaBriar Hill-Belgravia
- NeighbourhoodBriar Hill-Belgravia
- Postal CodeM6E 2M3
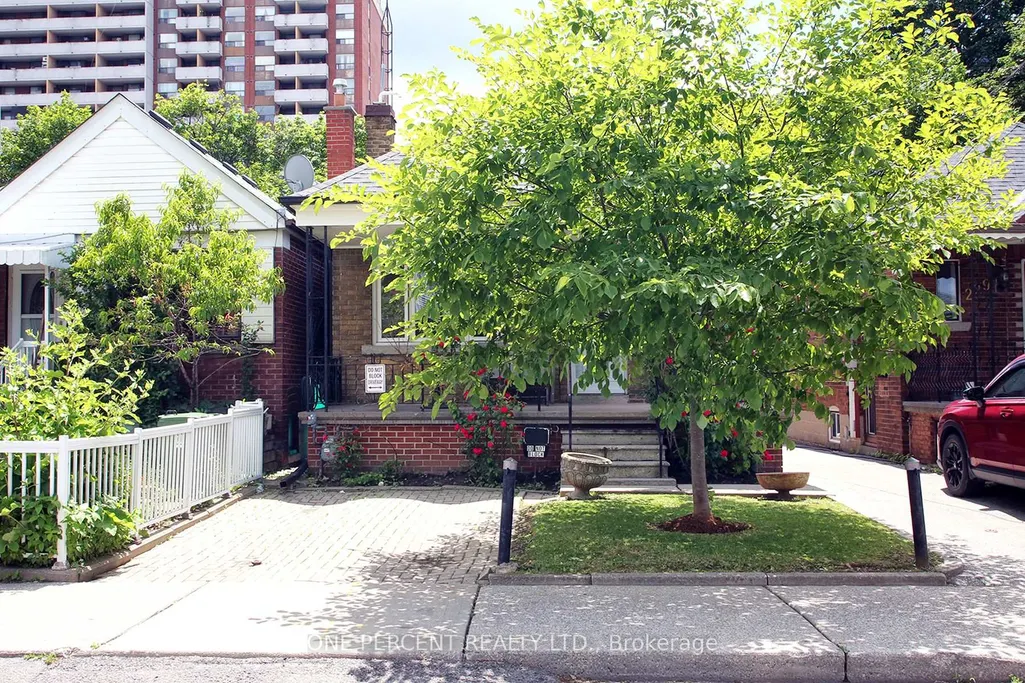
- StyleBungalow
- Taxes$ 3928
- Price$ 739,000
- Bedrooms2
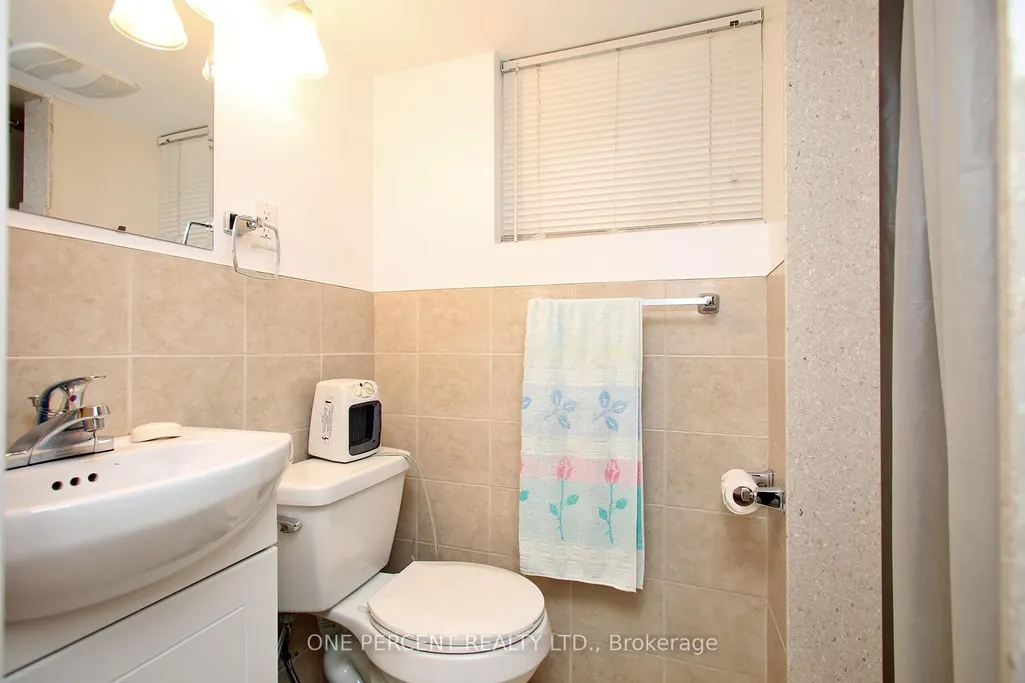
- Full Bathrooms2
- Half Bathrooms0
- Sqr Footage700-1100
Data Source:
Toronto Real Estate Board (TRREB)
Property Description
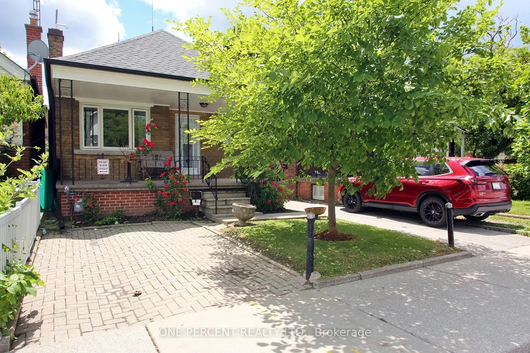
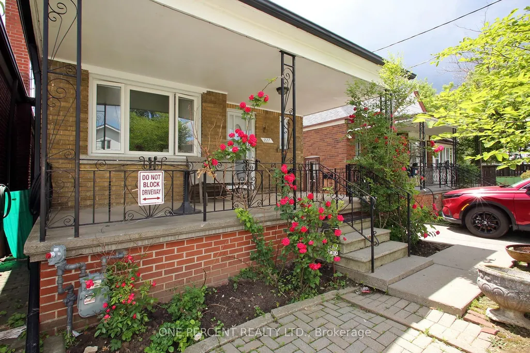
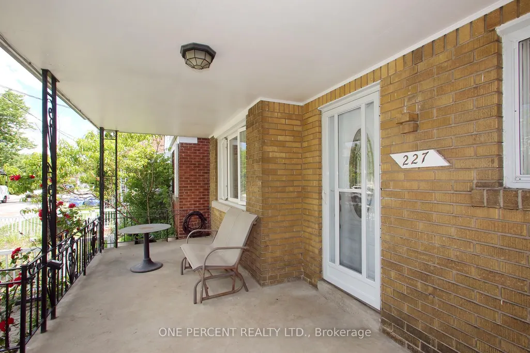
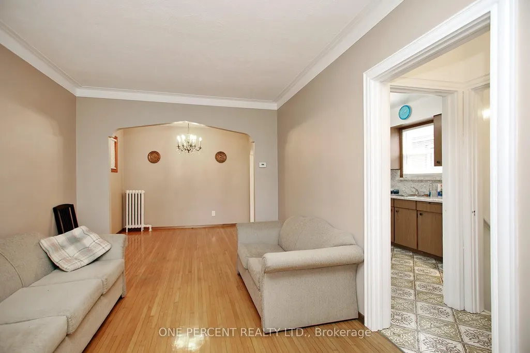
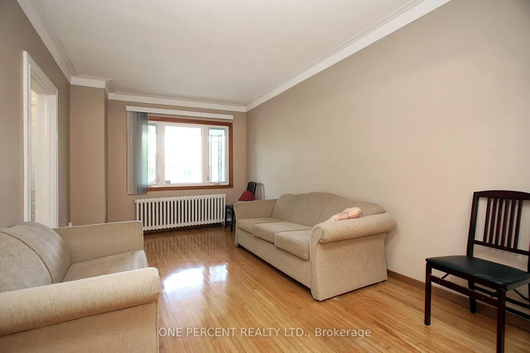
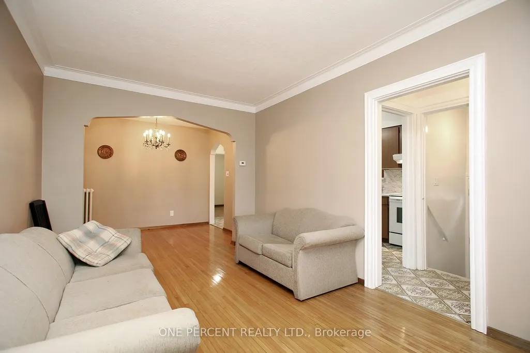
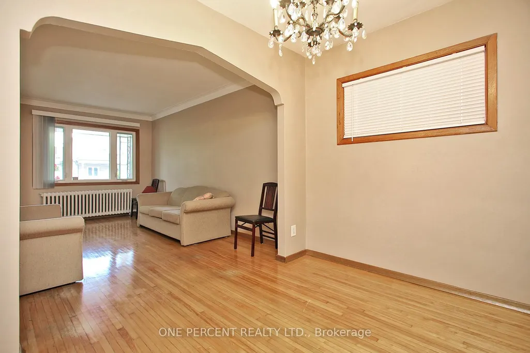
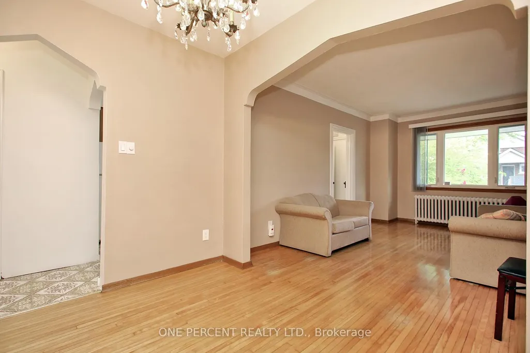
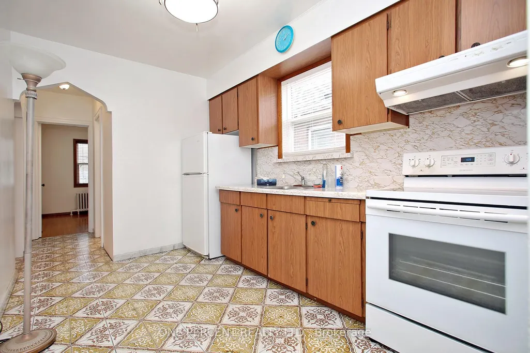
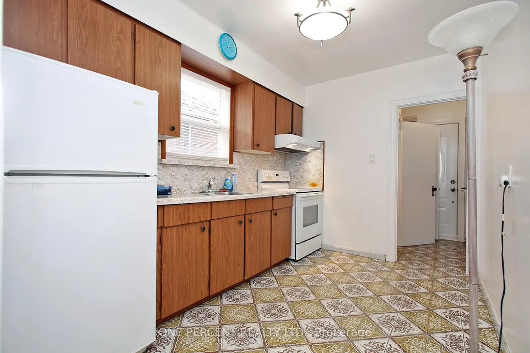
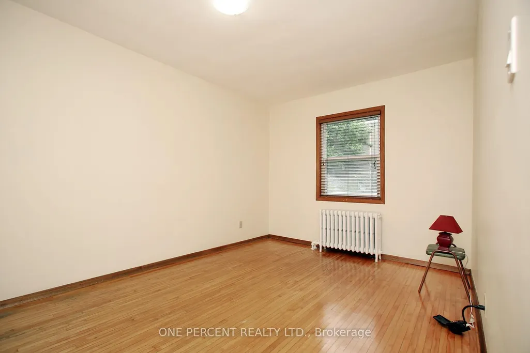
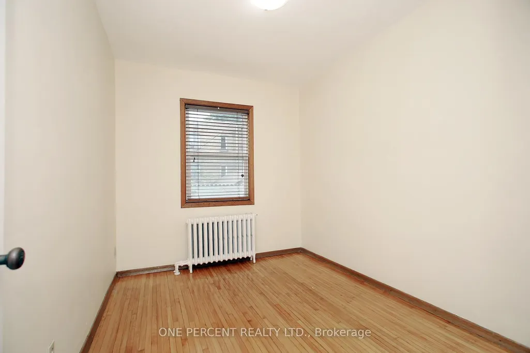
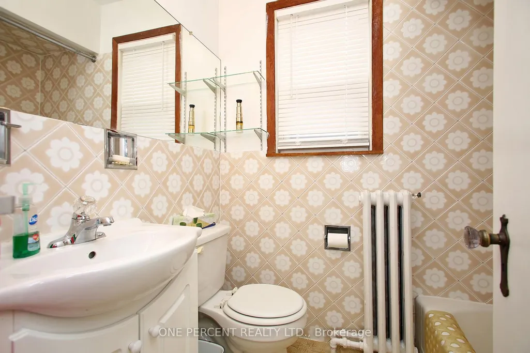
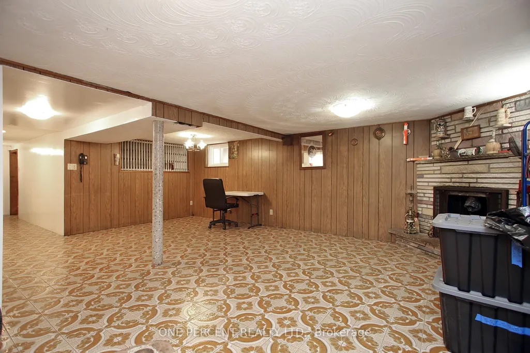
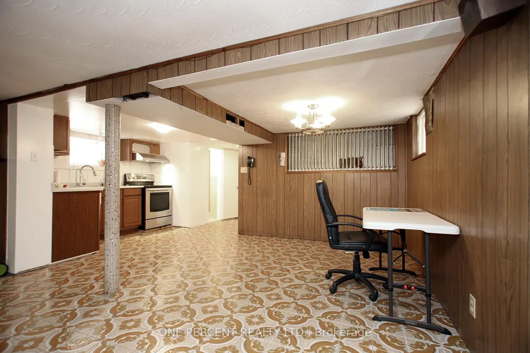
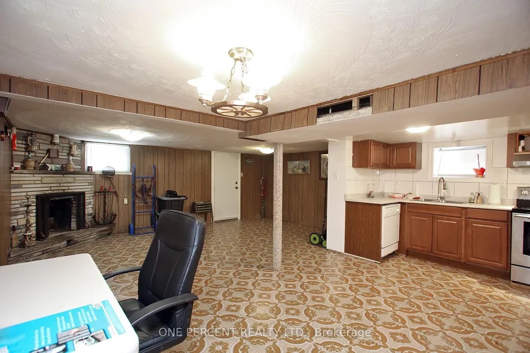
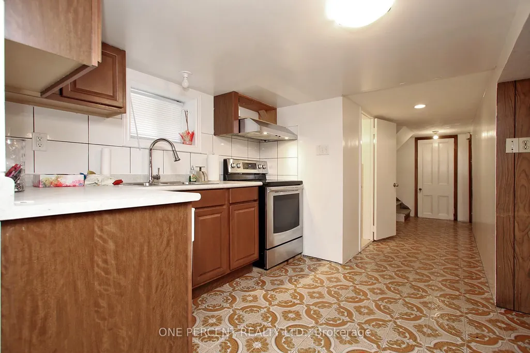
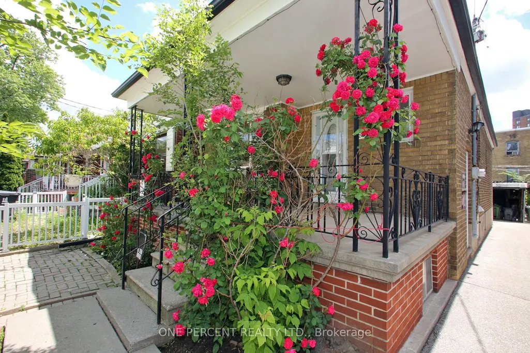
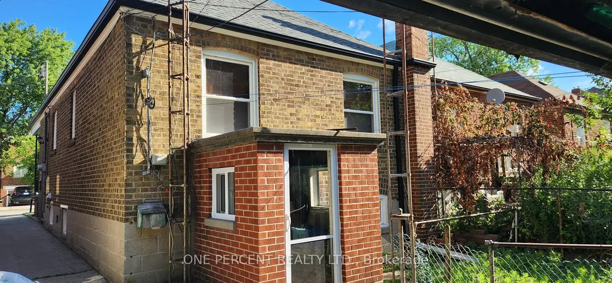
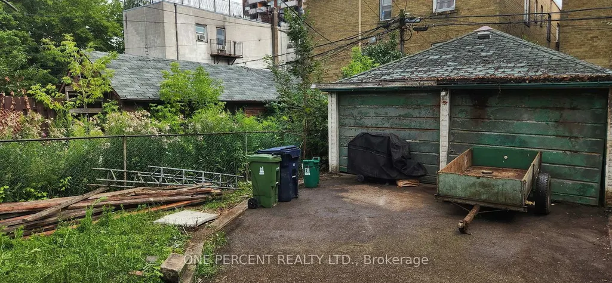
Welcome to this charming detached 2-bed, 2-bath bungalow in the family-friendly Briar Hill-Belgravia neighbourhood! This home features a functional layout, parking pad, mutual driveway, and a separate rear entrance to a basement with kitchen equipped with a sink, dishwasher, stove, stand up freezer and washer - offering excellent in-law suite potential. It is an ideal opportunity for first-time buyers, renovators, or downsizers looking to add their personal touch. Enjoy an unbeatable location steps to schools, parks, local dining, shops, TTC transit, the Fairbank LRT station, and the Kay Gardner Beltline Trail. Commuting is a breeze with quick access to Yorkdale Mall, Allen Rd, and Hwy 401. Key mechanical updates are already completed: roof (~2023), windows (2016), and a high-efficiency tankless combo furnace/water heater system (2025, rental). The fireplace is wood/gas stove ready with new chimney lining installed (2020-never used after installation). New back door installed (2026). The property, fixtures, and chattels are being sold on an "as-is/where-is" basis with no warranties. Do not miss this rare chance to secure a detached home with endless possibilities in a highly convenient and desirable Toronto pocket.
| Price History | |
|---|---|
| 6/23/2026 | Listed $759,000 |
| 8/19/2026 | 2$749,000 |
| 9/9/2026 | 2$739,000 |
General Features
| Sewer | Sewer |
|---|---|
| Cooling | None |
| Roof | Asphalt Shingle |
| Architectural Style | Bungalow |
| Pool Features | None |
| Construction Materials | Brick |
| Heater Type | Radiant |
| Parking Spaces | 3 |
| Property Subtype | Detached |
| Tax Year | 2026 |
| Lot Depth | 110.0 |
| PropertyFeatures | Library,Public Transit,Park |
| County | Toronto |
| New Construction | No |
| Property Type | Residential Freehold |
| Attached Garage | No |
| Facing Direction | South |
| Garage Y/N | Yes |
| Status | Price Change |
| City | Toronto W04 |
| Senior Community Y/N | No |
| Lot Size Units | Feet |
| Property Attached Y/N | No |
| Tax Annual Amount | 3928.63 |
| Virtual Tour | https://www.ivrtours.com/unbranded.php?tourid=28041 |
| Standard Status | Active |
| Occupancy Type | Vacant |
| Legal Description | PT LT 220 PL 1663 TWP OF YORK AS IN CY467579; S/T & T/W CY467579; TORONTO (YORK),CITY OF TORONTO |
Interior Features
| Interior Amenities | None |
|---|---|
| Basement | Finished,Separate Entrance |
| Heat Source | Gas |
| Basement (Y/N) | No |
| Air Conditioning Y/N | No |
| Heating Y/N | Yes |
| Fireplace Y/N | Yes |
| Total Bedrooms | 2 |
| Elevator? | No |
| Total Baths | 2 |
| Bedrooms | 2 |
| Living Area Range | 700-1100 |
Exterior Features
| Parking Features | Mutual,Front Yard Parking |
|---|---|
| Total Parking | 5.0 |
| Garage Type | Detached |
| Foundation Details | Concrete |
| Spa | No |
| Waterfront Y/N | No |
| Covered Spaces | 2.0 |
Amenities
- Views
- New Construction
- Adult 55+
- Lease To Own
- No Strata Fees
- Furnished
- Primary On Main
- Air Conditioning
- Seller Finance
- Green
- Fixer Upper
- Horse
- Golf
- Fireplace
- Deck
- Garage
- Basement
- Pool
Property vs Single Family Average in M6E 2M3
Price
Taxes
Visits
 Toronto Real Estate Board (TRREB); All information deemed reliable but not guaranteed. All properties are subject to prior sale, change or withdrawal. Neither listing broker(s) or information provider(s) shall be responsible for any typographical errors, misinformation, misprints and shall be held totally harmless. Listing(s) information is provided for consumer's personal, non-commercial use and may not be used for any purpose other than to identify prospective properties consumers may be interested