
Address
1608 Weston Road, Toronto, ON
Price
$ 1,349,000
Property Attributes
- MLS#W13463126
- TypeSingle Family
- Listing Status New
- CityToronto
- AreaWeston
- NeighbourhoodWeston
- Postal CodeM9N 1T9
- Style2-Storey
- Taxes$ 5886
- Price$ 1,349,000
- Bedrooms2
- Full Bathrooms3
- Half Bathrooms0
- Sqr Footage2000-2500
Data Source:
Toronto Real Estate Board (TRREB)
Property Description
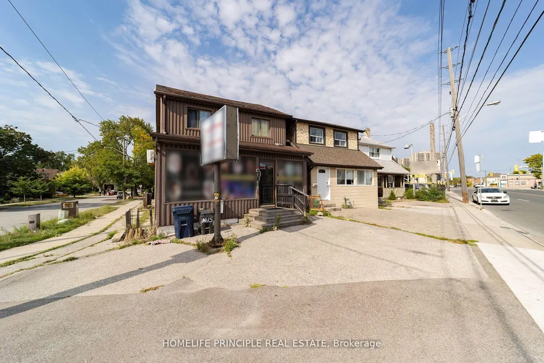
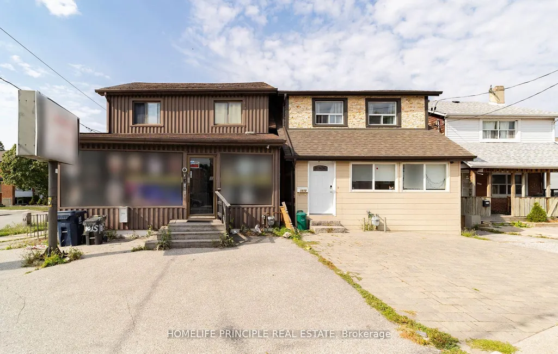
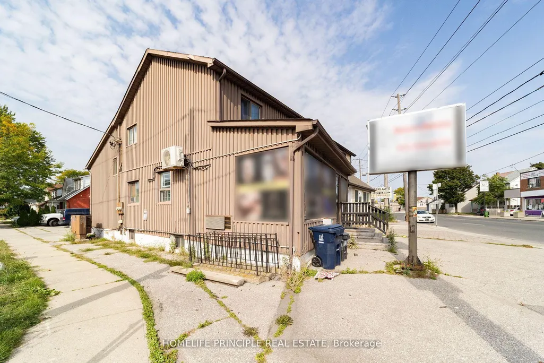
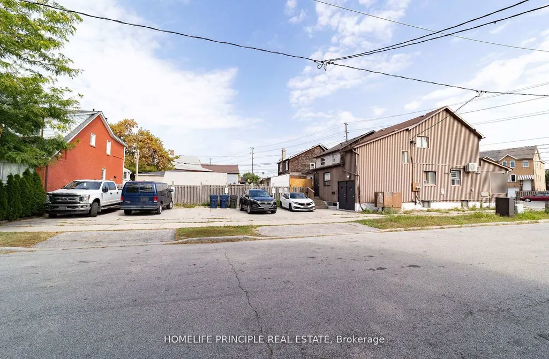
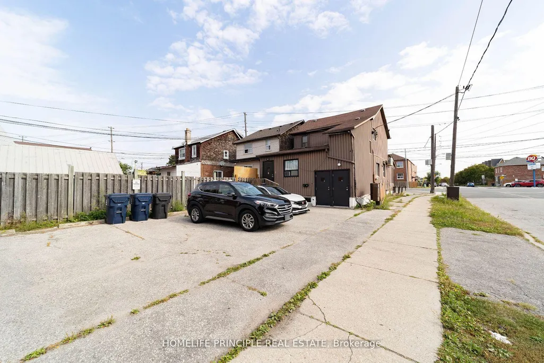
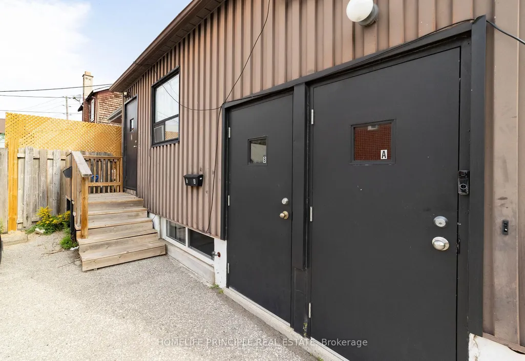
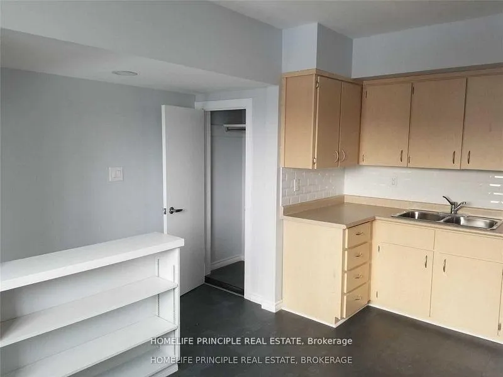
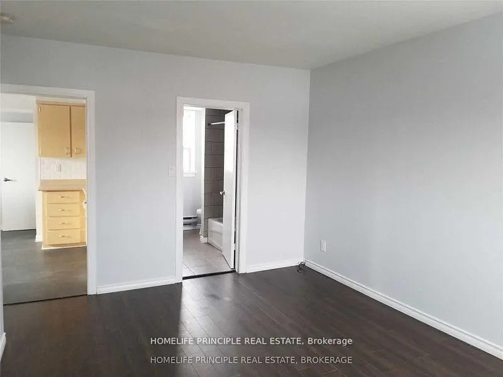
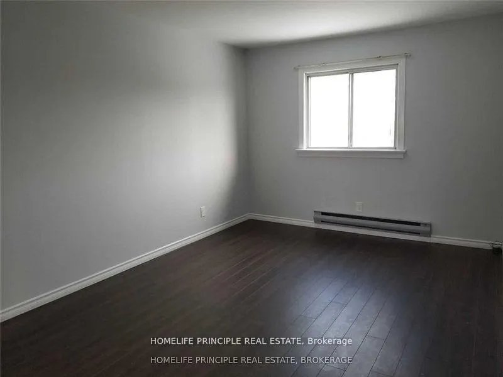
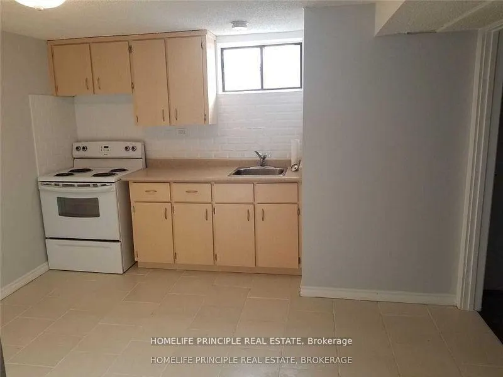
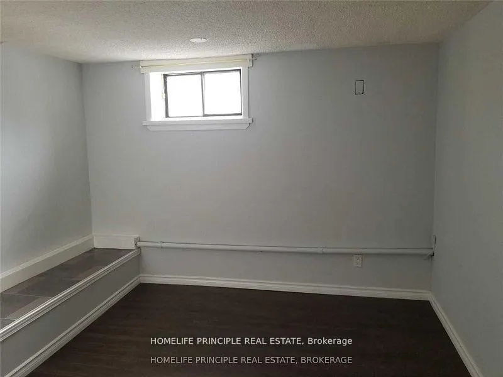
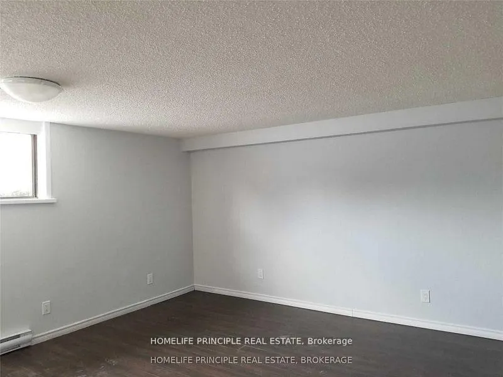
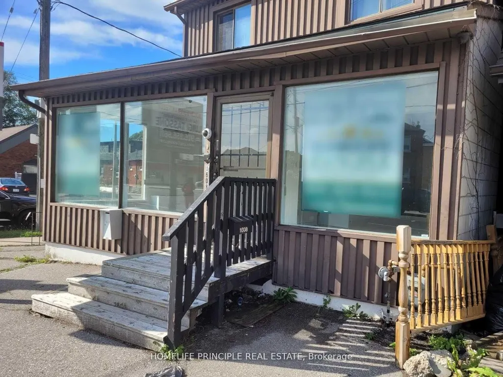
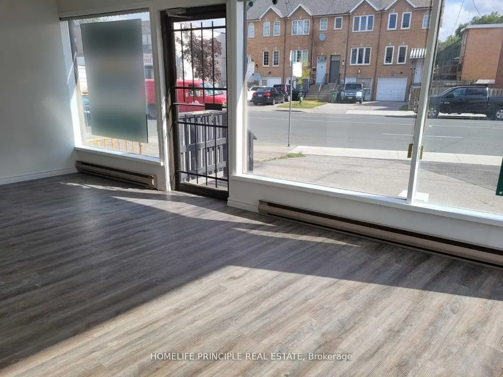
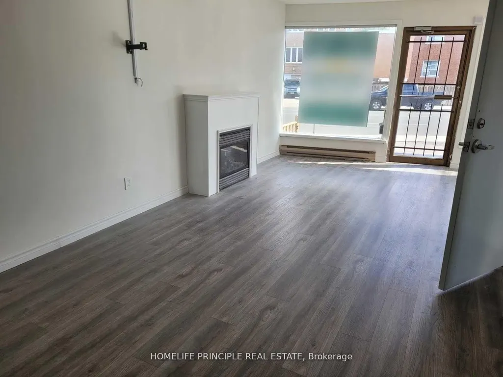
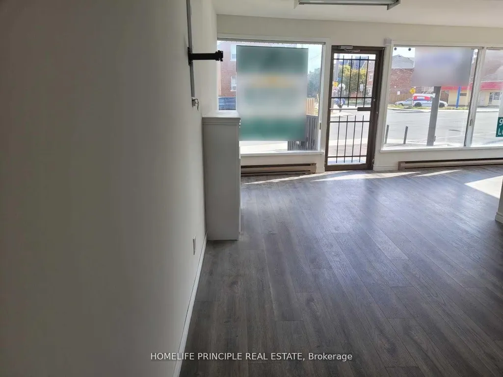
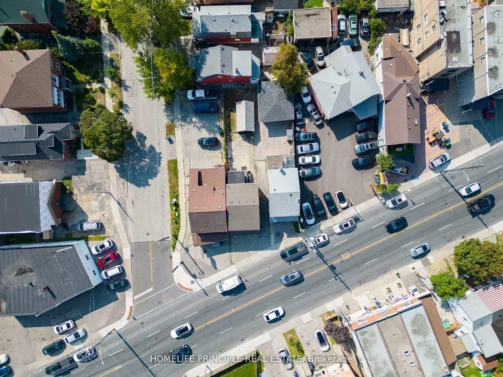
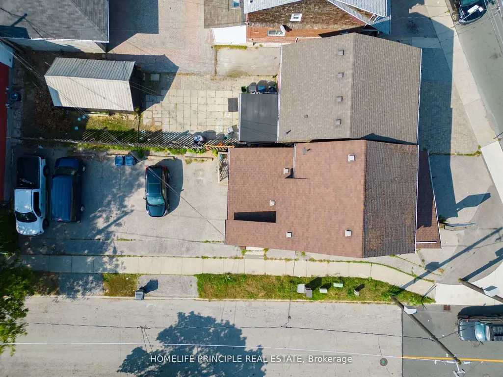
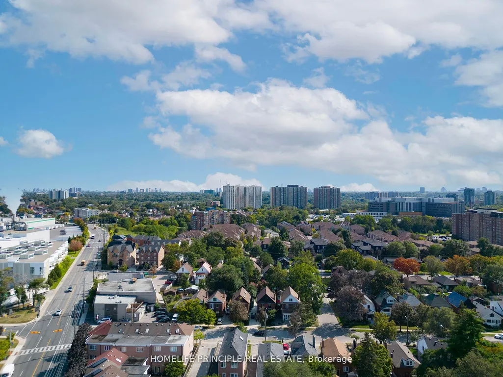
Wow! Rarely Offered! High Exposure-Corner Freestanding Fronting Directly On Weston Road! Great Live In Or Investment Opportunity With 2 Updated 1 Bedroom Apartments + A Main Floor Rear Bachelor Suite + A Front Office/Retail Space With Freestanding Signage. 2 Front Parking Spaces + 6 Rear Private Parking Spaces. Al Apts Have Separate Entrances. 200 Amp Service. 50 Gal Hwt, Wall A/C Units. 2 Updated Kitchens, Updated Baths, New Flooring, Sep Hydro Meters. **EXTRAS** 2 New Entry Doors, 3 Fridges & 3 Stoves (As Is Condition) 4 Entrances (3 Rear Apts & 1 Front Entrance) Existing Zoning May Allow For More Uses. TTC At Front & Easy Walk To Union Pearson Train & Go Station. All Apts & Front Retail Tenanted.
| Price History | |
|---|---|
| 6/18/2026 | Listed $1,349,000 |
General Features
| Sewer | Sewer |
|---|---|
| Cooling | Central Air |
| Roof | Unknown |
| Architectural Style | 2-Storey |
| Pool Features | None |
| Construction Materials | Brick,Metal/Steel Siding |
| Heater Type | Baseboard |
| Parking Spaces | 8 |
| Property Subtype | Detached |
| Tax Year | 2025 |
| Lot Depth | 120.4 |
| County | Toronto |
| New Construction | No |
| Property Type | Residential Freehold |
| Attached Garage | No |
| Facing Direction | West |
| Garage Y/N | Yes |
| Status | New |
| City | Toronto W04 |
| Senior Community Y/N | No |
| Lot Size Units | Feet |
| Property Attached Y/N | No |
| Tax Annual Amount | 5886.1 |
| Standard Status | Active |
| Occupancy Type | Partial |
| Legal Description | Lt 15 Pl 2161 Twp Of York; Toronto (York) |
Interior Features
| Interior Amenities | Other |
|---|---|
| Basement | Apartment |
| Heat Source | Electric |
| Basement (Y/N) | No |
| Air Conditioning Y/N | Yes |
| Heating Y/N | Yes |
| Fireplace Y/N | Yes |
| Total Bedrooms | 2 |
| Elevator? | No |
| Total Baths | 3 |
| Bedrooms | 1+1 |
| Living Area Range | 2000-2500 |
Exterior Features
| Parking Features | Private |
|---|---|
| Total Parking | 8.0 |
| Garage Type | None |
| Foundation Details | Concrete |
| Spa | No |
| Waterfront Y/N | No |
| Covered Spaces | 8.0 |
Amenities
- Views
- New Construction
- Adult 55+
- Lease To Own
- No Strata Fees
- Furnished
- Primary On Main
- Air Conditioning
- Seller Finance
- Green
- Fixer Upper
- Horse
- Golf
- Fireplace
- Deck
- Garage
- Basement
- Pool
Property vs Single Family Average in M9N 1T9
Price
Taxes
Visits
 Toronto Real Estate Board (TRREB); All information deemed reliable but not guaranteed. All properties are subject to prior sale, change or withdrawal. Neither listing broker(s) or information provider(s) shall be responsible for any typographical errors, misinformation, misprints and shall be held totally harmless. Listing(s) information is provided for consumer's personal, non-commercial use and may not be used for any purpose other than to identify prospective properties consumers may be interested