
Open House Sat, Sep 12th 12:00 PM - 4:00 PM
Address
54 Ward Street, Whitby, ON
Price
$ 1,950,000
Property Attributes
- MLS#E13759052
- TypeSingle Family
- Listing Status New
- CityWhitby
- AreaRural Whitby
- NeighbourhoodRural Whitby
- Postal CodeL1M 1G8
- StyleBungalow
- Taxes$ 13268
- Price$ 1,950,000
- Bedrooms6
- Full Bathrooms3
- Half Bathrooms0
- Sqr Footage1500-2000
- Lot Size0.25 Acres
Data Source:
Toronto Real Estate Board (TRREB)
Property Description
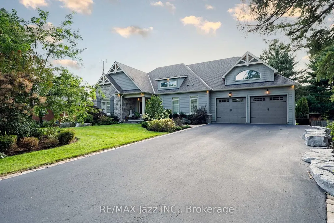
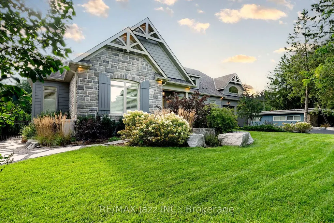
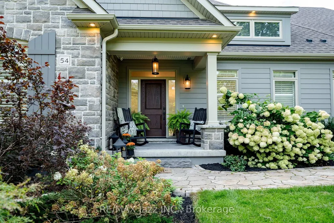
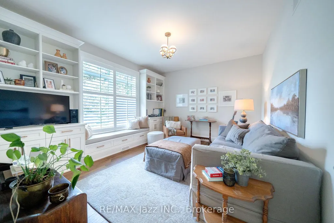
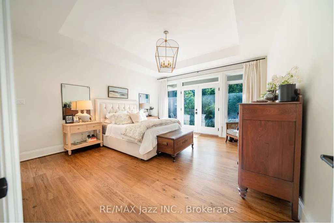
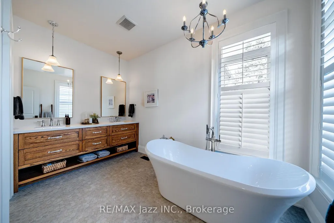
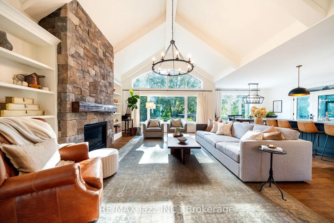
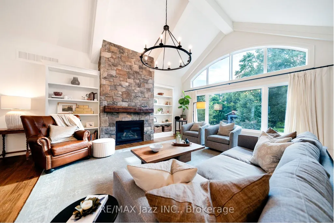
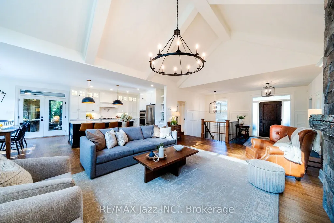
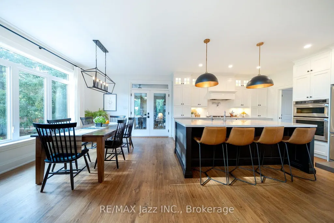
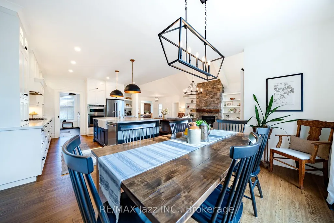
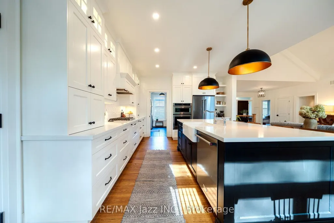
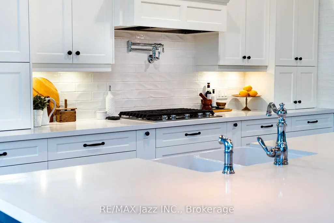
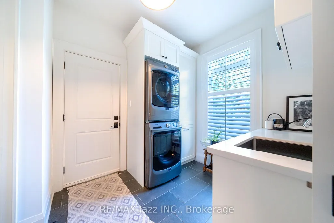
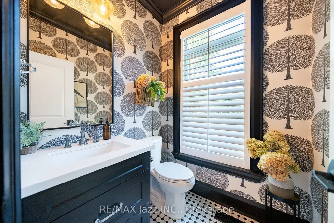
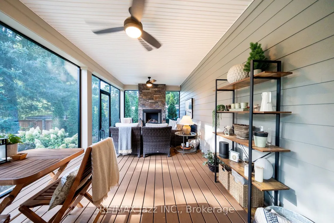
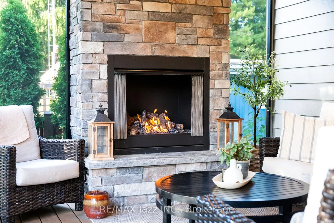
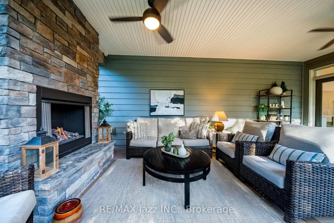
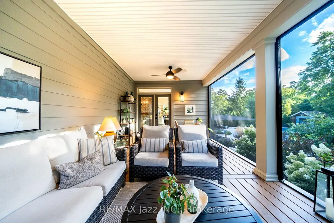
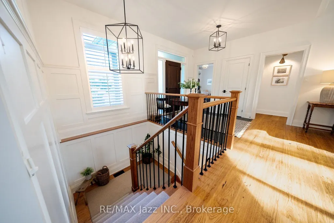
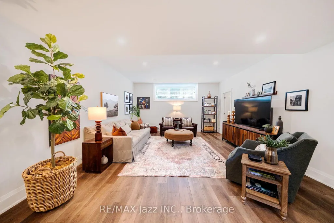
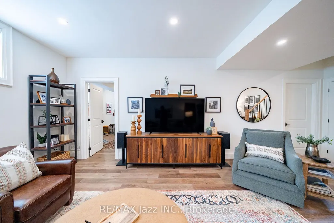
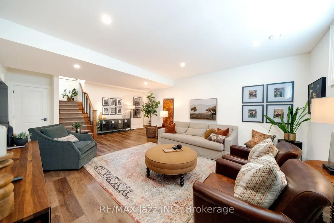
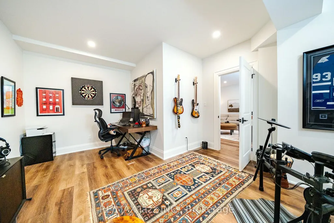
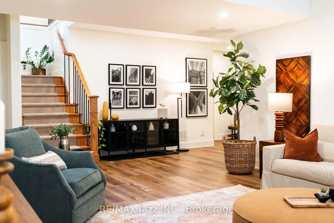
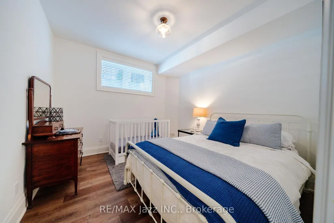
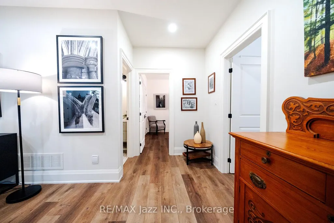
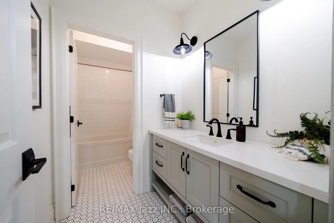
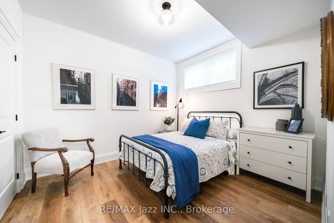
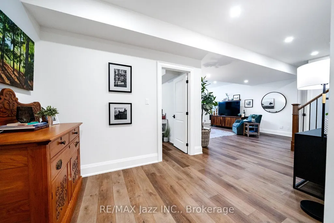
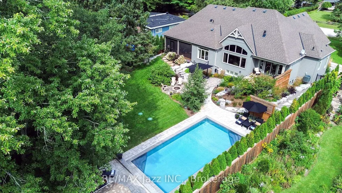
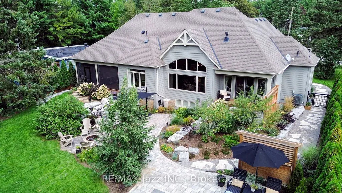
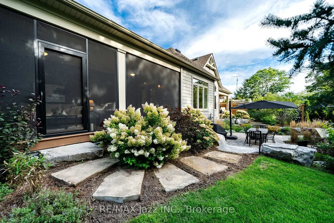
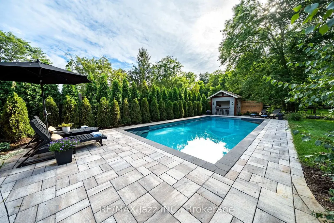
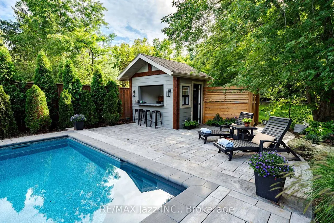
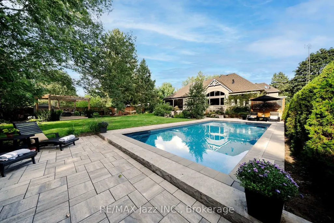
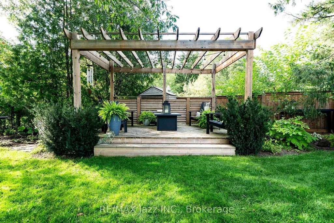
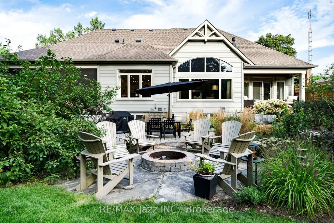
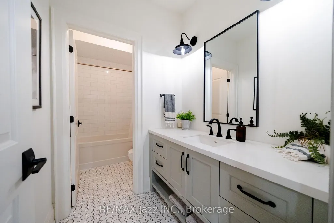
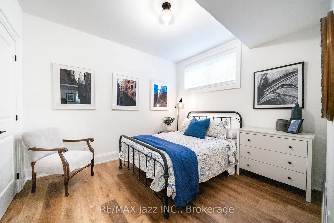
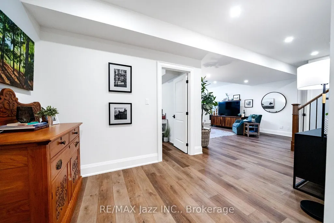
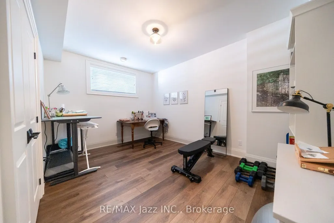
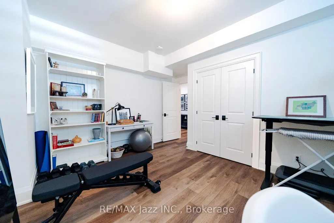
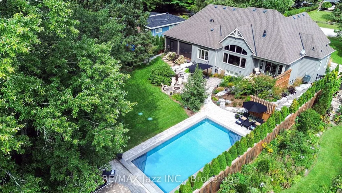
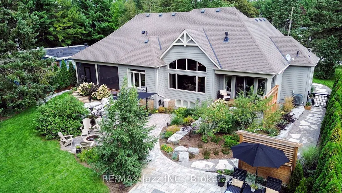
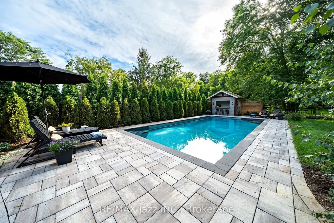
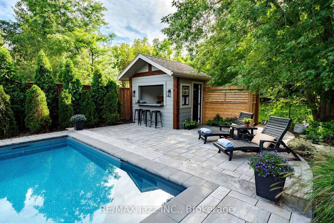
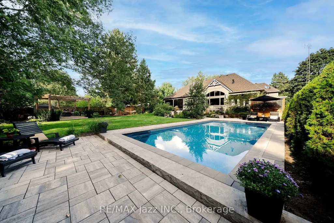
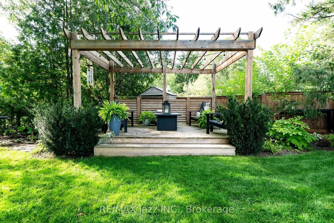
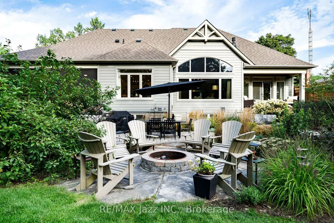
If you're dreaming of soaking up the charm of North Whitby, this lovely bungalow is definitely worth checking out! Nestled at 54 Ward St., this award-winning Andelwood home build in 2020 features amazing high ceilings in the great room & lovely stone wall around the gas fireplace, which flows into the dining area, right by the beautiful kitchen. The kitchen is packed with a built-in over a gas range, quartz countertops, an island with a breakfast bar and a lovely pot filler. Just off the kitchen & dining room, you'll find a large screened-in covered porch w/ an outdoor fireplace-what a spot to warm up and unwind after a great hike in the trails of Heber Down Conservation Area, which is just steps away. On the main floor, you will find custom California Shutters and gorgeous curtains that frame some of the windows looking out onto the backyard. You'll also find a lovely primary with coffered ceilings, a beautiful walk-in closet, a gorgeous four-piece ensuite and your own private covered porch, perfect for your morning coffee. The backyard is beautifully landscaped with gorgeous perennial gardens, trees and shrubs. Plus, there's a stunning 16' x 34' heated saltwater pool to relax in or around on the beautiful stonework surrounding the pool, 3.5' shallow end, that transitions to a 6' deep end, complete with a pool shed that opens to an outdoor bar. Laundry room is on the main floor with the gorgeous powder room next to it. More living space is found in the finished bright basement that has 9' ceilings with a large family room and three more bedrooms plus an office, a beautiful 3-piece bathroom, and lots of storage space in the utility room and under the stairs. There is generous parking for 5 vehicles plus an oversized two-car garage. You are minutes away from Taunton Rd. and Hwy 412. All exterior walls, including the basement, were insulated with R22 rating, and the foundation walls upgraded to 10" thickness. You definitely do not want to miss this beautiful bungalow.
| Price History | |
|---|---|
| 9/9/2026 | Listed $1,950,000 |
General Features
| Sewer | Septic |
|---|---|
| Cooling | Central Air |
| Roof | Asphalt Shingle |
| Architectural Style | Bungalow |
| Pool Features | Salt,Inground |
| Security Features | Carbon Monoxide Detectors,Other |
| Construction Materials | Stone,Vinyl Siding |
| View | Garden,Pool |
| Heater Type | Forced Air |
| Parking Spaces | 5 |
| Property Subtype | Detached |
| Tax Year | 2025 |
| Lot Depth | 191.13 |
| PropertyFeatures | Cul de Sac/Dead End,Fenced Yard,Greenbelt/Conservation |
| County | Durham |
| New Construction | No |
| Property Type | Residential Freehold |
| Attached Garage | No |
| Facing Direction | West |
| Garage Y/N | Yes |
| Other Structures | Fence - Full,Garden Shed,Out Buildings |
| Status | New |
| City | Whitby |
| Senior Community Y/N | No |
| Lot Size Units | Feet |
| Property Attached Y/N | No |
| Tax Annual Amount | 13268.0 |
| Virtual Tour | https://youriguide.com/54_ward_st_whitby_on/ |
| Standard Status | Active |
| Occupancy Type | Owner |
| Legal Description | PT LT 8 PL 582 WHITBY AS IN D538664; LT 9 PL WHITBY TOWN OF WHITBY |
Interior Features
| Interior Amenities | Auto Garage Door Remote,Bar Fridge,Built-In Oven,Central Vacuum,Countertop Range,Floor Drain,Primary Bedroom - Main Floor,Sump Pump,Upgraded Insulation,Ventilation System,Water Purifier,Water Softene |
|---|---|
| Basement | Finished |
| Fireplace Features | Natural Gas |
| Heat Source | Gas |
| Basement (Y/N) | No |
| Air Conditioning Y/N | Yes |
| Heating Y/N | Yes |
| Fireplace Y/N | Yes |
| Total Bedrooms | 6 |
| Elevator? | No |
| Total Baths | 3 |
| Bedrooms | 2+4 |
| Living Area Range | 1500-2000 |
Exterior Features
| Exterior Amenities | Deck,Landscaped,Lawn Sprinkler System,Porch Enclosed,Patio |
|---|---|
| Parking Features | Private Double |
| Water Source | Dug Well,Iron/Mineral Filter,Sediment Filter,Water System |
| Total Parking | 7.0 |
| Garage Type | Attached |
| Foundation Details | Poured Concrete |
| Spa | No |
| Lot Size Source | GeoWarehouse |
| Waterfront Y/N | No |
| Covered Spaces | 2.0 |
Amenities
- Views
- New Construction
- Adult 55+
- Lease To Own
- No Strata Fees
- Furnished
- Primary On Main
- Air Conditioning
- Seller Finance
- Green
- Fixer Upper
- Horse
- Golf
- Fireplace
- Deck
- Garage
- Basement
- Pool
Property vs Single Family Average in L1M 1G8
Price
Taxes
 Toronto Real Estate Board (TRREB); All information deemed reliable but not guaranteed. All properties are subject to prior sale, change or withdrawal. Neither listing broker(s) or information provider(s) shall be responsible for any typographical errors, misinformation, misprints and shall be held totally harmless. Listing(s) information is provided for consumer's personal, non-commercial use and may not be used for any purpose other than to identify prospective properties consumers may be interested