
Open House Sun, Sep 13th 2:00 PM - 4:00 PM
Address
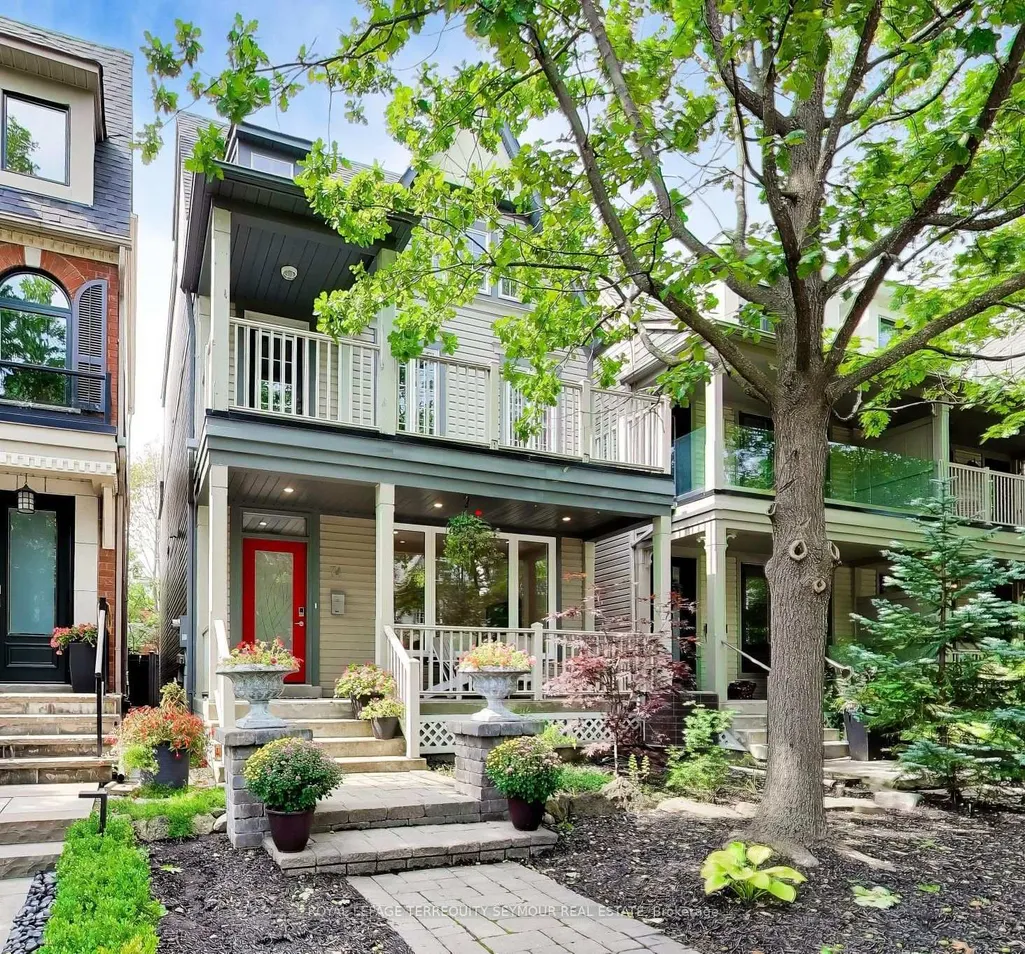
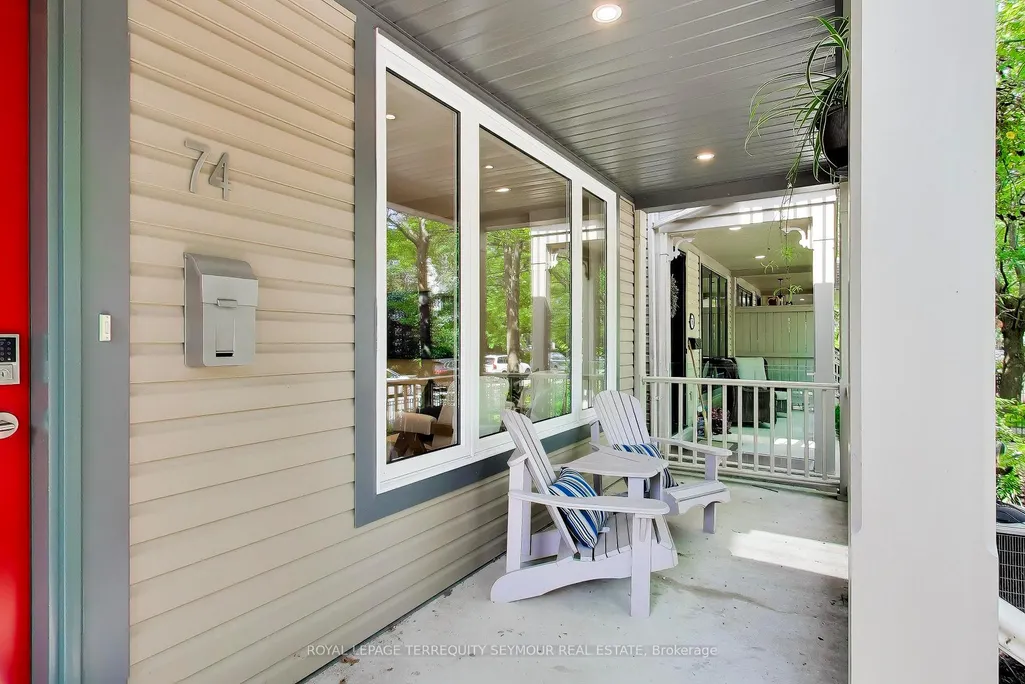
74 Winners Circle, Toronto, ON
Price
$ 2,799,000
Property Attributes
- MLS#E13755216
- TypeSingle Family
- Listing Status New
- CityToronto
- AreaThe Beaches
- NeighbourhoodThe Beaches
- Postal CodeM4L 3Z7
- Style3-Storey
- Taxes$ 12323
- Price$ 2,799,000
- Bedrooms4
- Full Bathrooms4
- Half Bathrooms0
- Sqr Footage2500-3000
Data Source:
Toronto Real Estate Board (TRREB)
Property Description
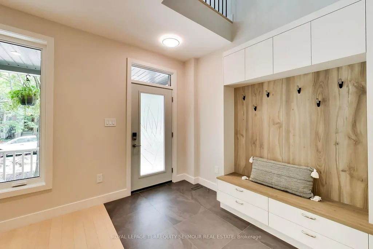
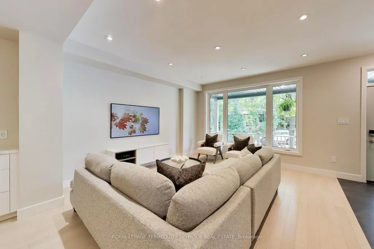
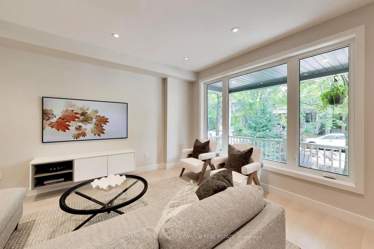
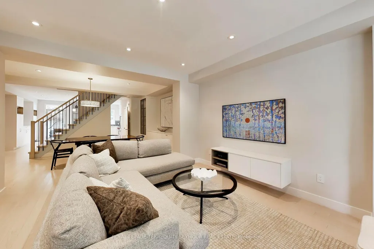
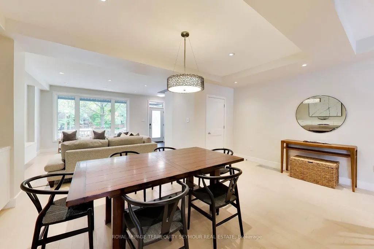
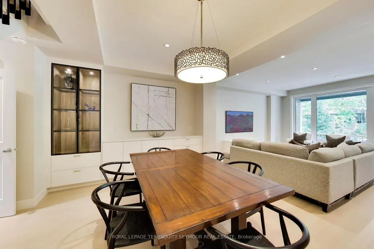
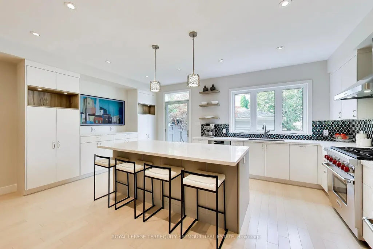
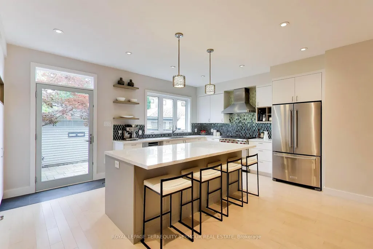
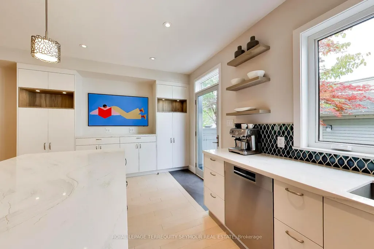
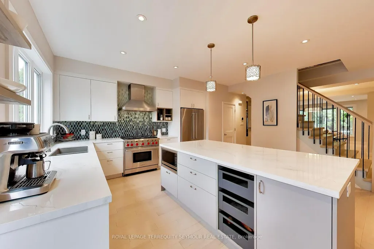
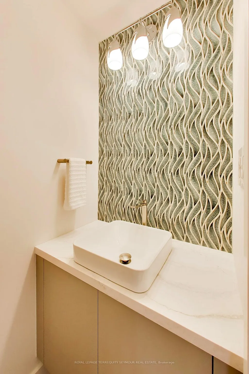
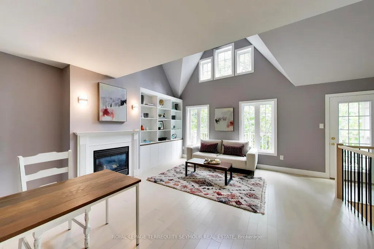
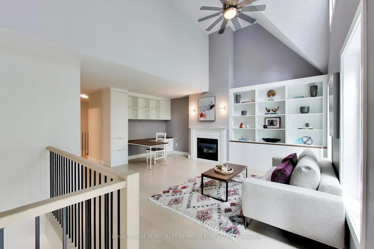
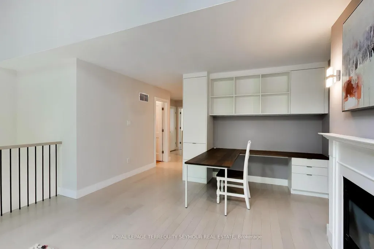
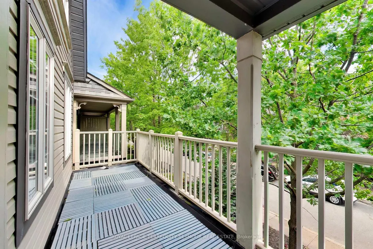
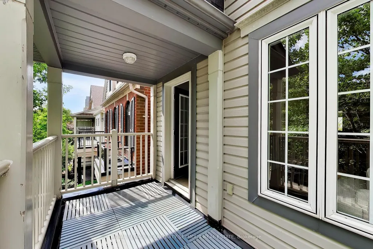
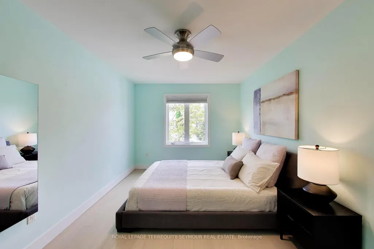
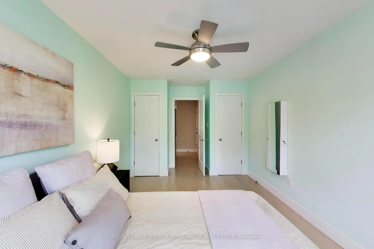
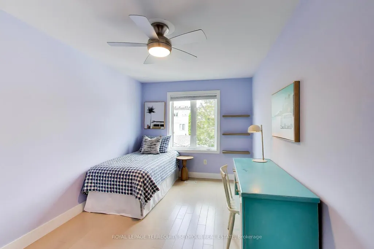
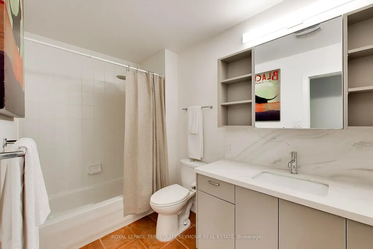
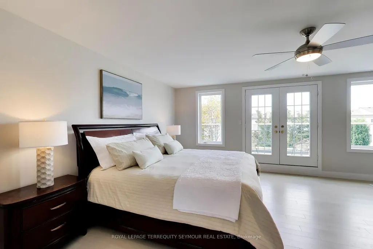
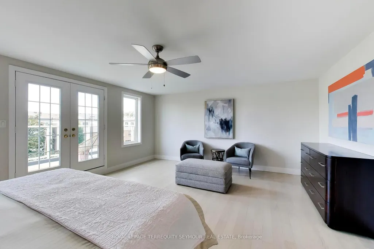
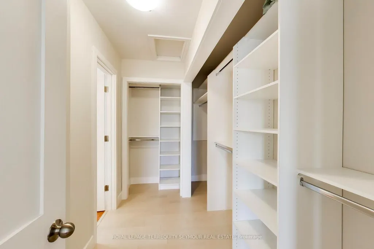
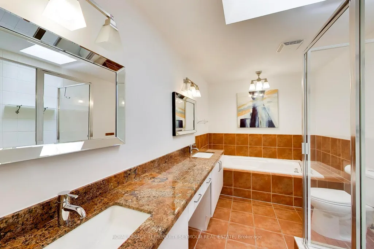
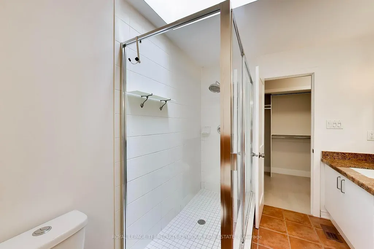
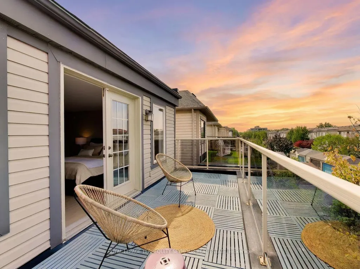
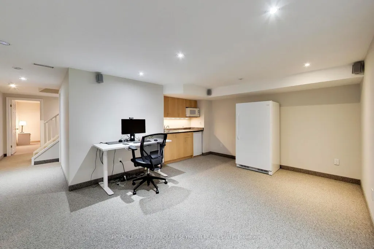
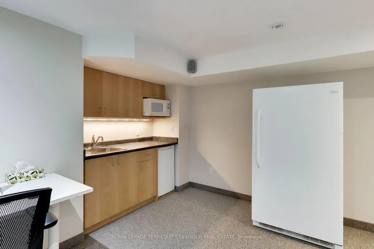
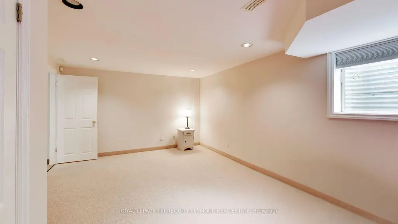
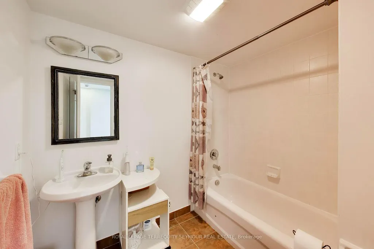
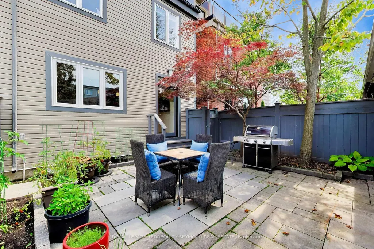
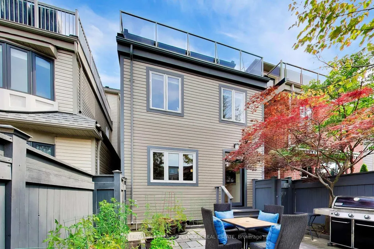
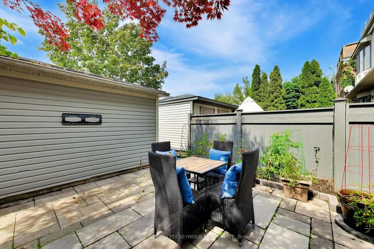
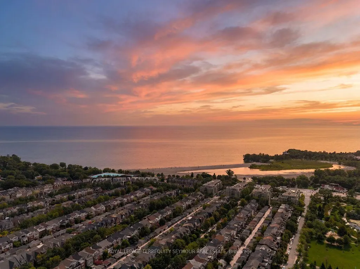
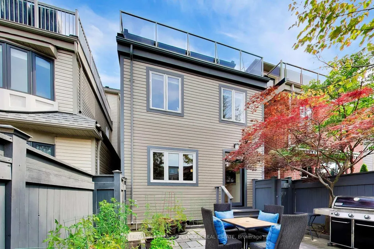
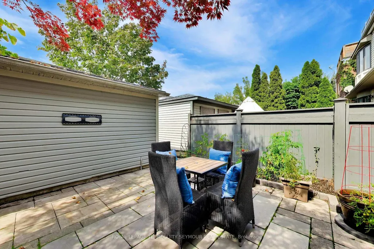
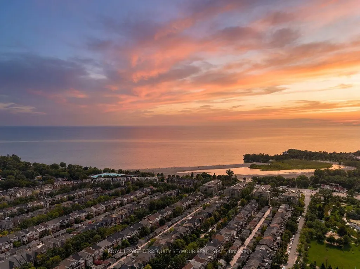
The Beaches lifestyle, with a home that delivers on every level. 74 Winners Circle is a beautifully updated family home with four levels of well-designed space & an impressive sense of light & volume. From the foyer's dramatic 24-foot ceiling to the soaring family room & private outdoor spaces, every level is built for family life & entertaining. The main floor brings it together with spacious living & dining rooms & a custom kitchen featuring Cambria Inverness Everleigh debossed quartz counters, premium appliances, extensive Miralis cabinetry, & a large island with breakfast bar - suited equally to everyday life & larger gatherings. Upstairs, two more bedrooms, a full bathroom, & laundry sit alongside the family room, the true showpiece of the home, with a 14-foot vaulted ceiling, gas fireplace, custom built-ins, & a walkout to the upper deck. The primary suite occupies its own level, with west-facing city views, a private deck, a walk in closet, & a five-piece ensuite with skylight. The finished lower level adds a spacious recreation room with wet bar, a fourth bedroom, & a full bathroom - ideal for guests, older children, or a home office. Quality craftsmanship runs throughout, from custom Miralis cabinetry & built-in storage to skylights, large windows, and smart-home features. Outside, the private backyard offers a flagstone patio, wide deck, red maple, and a gas line for the barbecue, plus a detached two-car garage with rear laneway access. Beyond the property, The Beaches delivers the lifestyle that makes this neighbourhood so popular - walk to Woodbine Beach, Woodbine Park, Kew Gardens, the boardwalk, and the cafés and restaurants of Queen Street East, with downtown easily accessible. 74 Winners Circle brings together the space, quality, and flexibility of a substantial family home with everything that makes The Beaches special.
| Price History | |
|---|---|
| 9/8/2026 | Listed $2,799,000 |
General Features
| Sewer | Sewer |
|---|---|
| Cooling | Central Air |
| Roof | Asphalt Shingle,Flat |
| Architectural Style | 3-Storey |
| Pool Features | None |
| Security Features | Smoke Detector |
| Construction Materials | Vinyl Siding,Wood |
| View | Downtown |
| Heater Type | Forced Air |
| Property Subtype | Detached |
| Tax Year | 2026 |
| Lot Depth | 106.66 |
| PropertyFeatures | Beach,Fenced Yard,Hospital,Park,Public Transit,School |
| County | Toronto |
| New Construction | No |
| Property Type | Residential Freehold |
| Attached Garage | No |
| Facing Direction | West |
| Garage Y/N | Yes |
| Status | New |
| City | Toronto E02 |
| Senior Community Y/N | No |
| Lot Size Units | Feet |
| Property Attached Y/N | No |
| Tax Annual Amount | 12323.02 |
| Standard Status | Active |
| Occupancy Type | Owner |
| Legal Description | PCL 53-1 SEC 66M2332; LT 53 PL 66M2332 TORONTO S/T E324058; S/T E227665; TORONTO,CITY OF TORONTO |
Interior Features
| Interior Amenities | Bar Fridge,Floor Drain,Storage,Sump Pump,Water Heater,Water Heater Owned |
|---|---|
| Basement | Full,Finished |
| Fireplace Features | Family Room,Natural Gas |
| Heat Source | Gas |
| Basement (Y/N) | No |
| Air Conditioning Y/N | Yes |
| Heating Y/N | Yes |
| Fireplace Y/N | Yes |
| Total Bedrooms | 4 |
| Elevator? | No |
| Total Baths | 4 |
| Bedrooms | 3+1 |
| Living Area Range | 2500-3000 |
Exterior Features
| Exterior Amenities | Deck,Landscaped,Patio,Porch |
|---|---|
| Parking Features | Lane |
| Total Parking | 2.0 |
| Garage Type | Detached |
| Foundation Details | Poured Concrete |
| Spa | No |
| Lot Size Source | GeoWarehouse |
| Waterfront Y/N | No |
| Covered Spaces | 2.0 |
Amenities
- Views
- New Construction
- Adult 55+
- Lease To Own
- No Strata Fees
- Furnished
- Primary On Main
- Air Conditioning
- Seller Finance
- Green
- Fixer Upper
- Horse
- Golf
- Fireplace
- Deck
- Garage
- Basement
- Pool
Property vs Single Family Average in M4L 3Z7
Price
Taxes
Visits
 Toronto Real Estate Board (TRREB); All information deemed reliable but not guaranteed. All properties are subject to prior sale, change or withdrawal. Neither listing broker(s) or information provider(s) shall be responsible for any typographical errors, misinformation, misprints and shall be held totally harmless. Listing(s) information is provided for consumer's personal, non-commercial use and may not be used for any purpose other than to identify prospective properties consumers may be interested