
Address
16 Squires Avenue, Toronto, ON
Price
$ 1,949,000
Property Attributes
- MLS#E13720036
- TypeSingle Family
- Listing Status New
- CityToronto
- AreaOConnor-Parkview
- NeighbourhoodOConnor-Parkview
- Postal CodeM4B 2R3
- Style2-Storey
- Taxes$ 6008
- Price$ 1,949,000
- Bedrooms5
- Full Bathrooms3
- Half Bathrooms0
- Sqr Footage1500-2000
Data Source:
Toronto Real Estate Board (TRREB)
Property Description
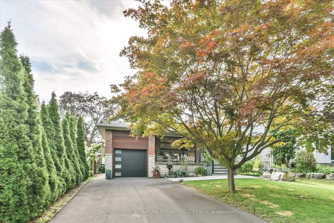
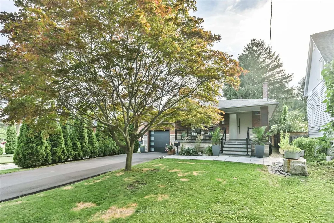
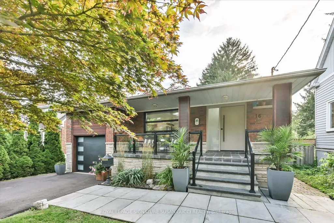
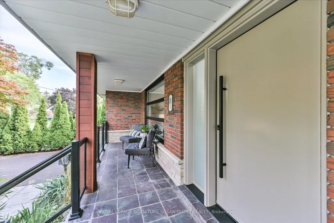
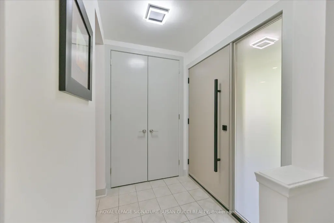
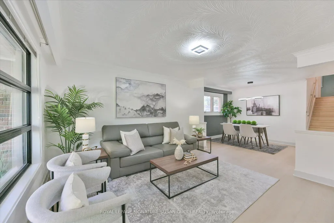
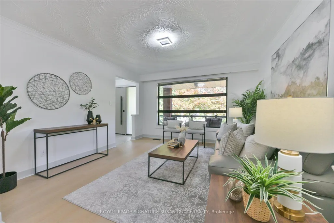
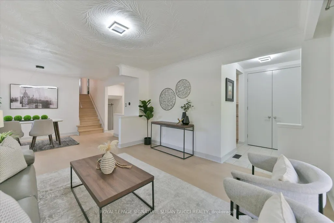
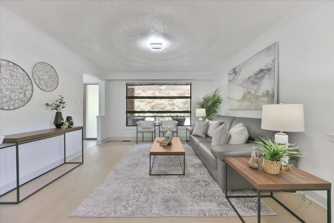
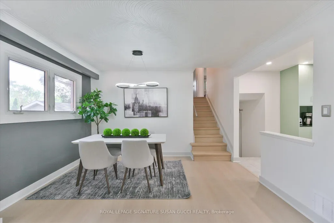
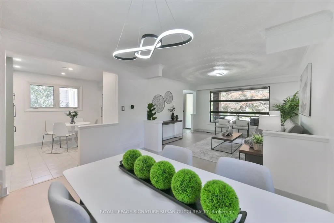
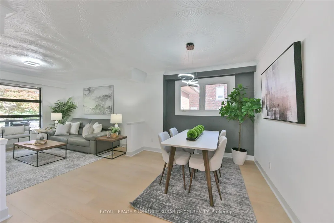
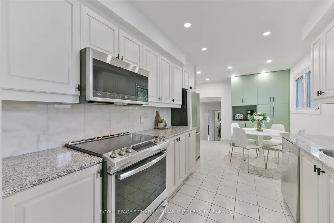
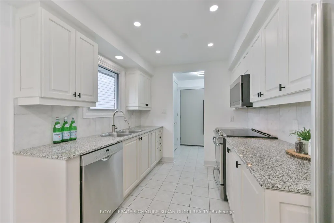
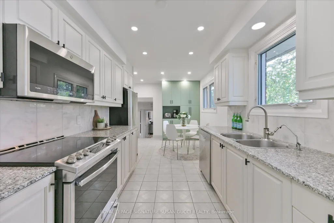
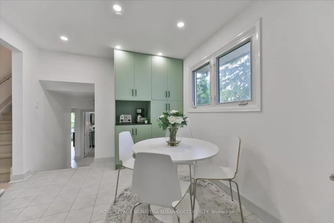
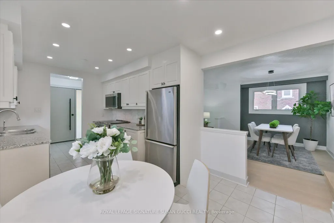
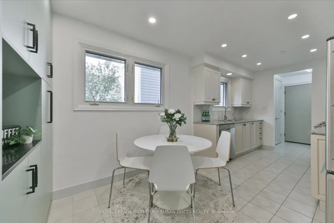
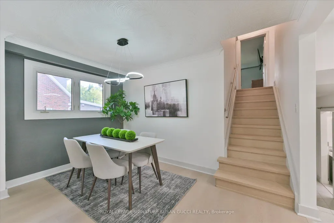
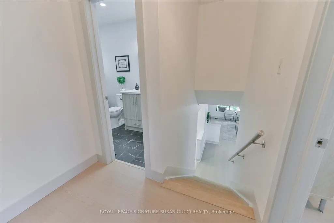
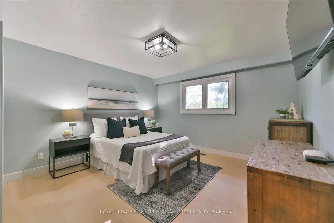
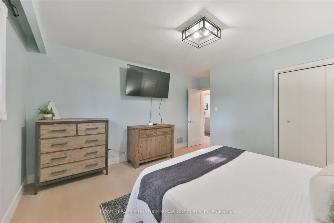
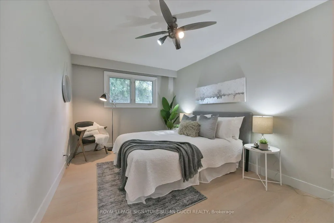
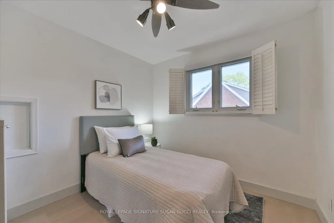
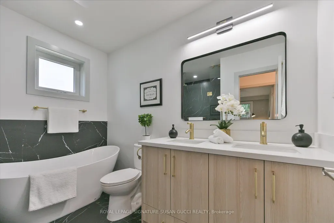
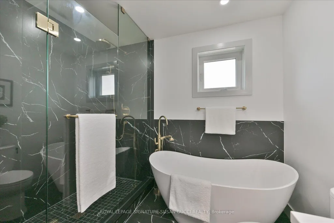
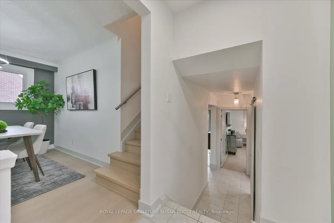
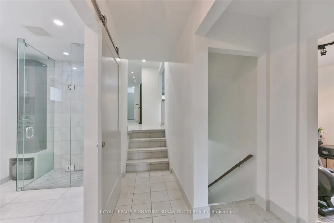
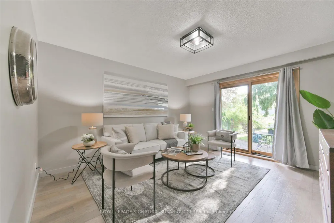
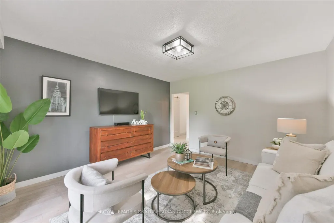
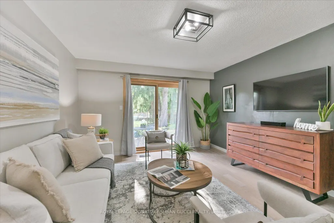
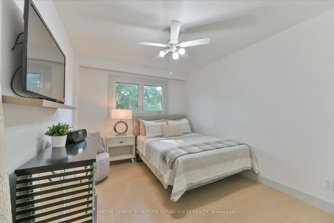
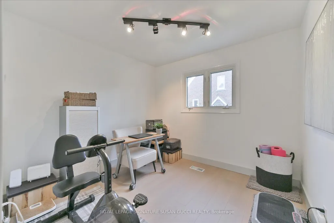
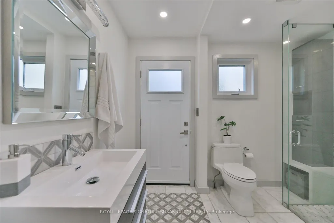
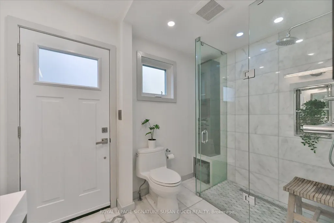
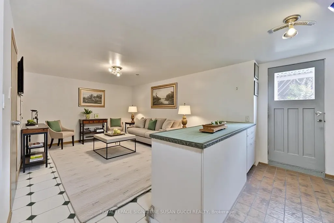
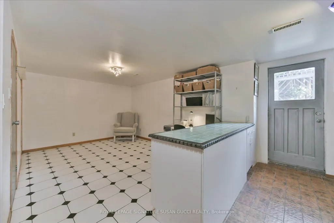
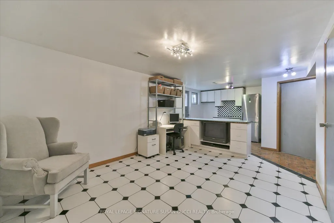
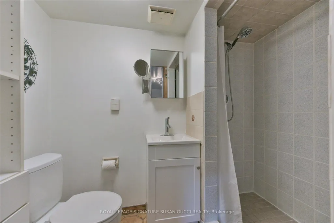
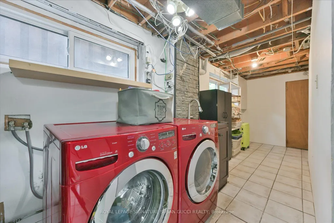
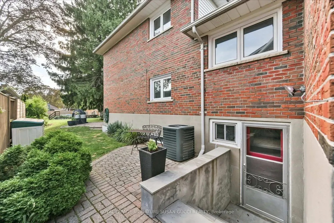
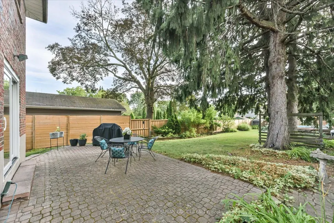
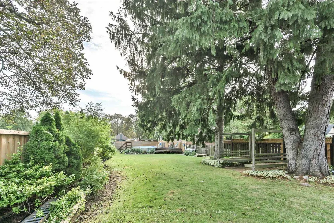
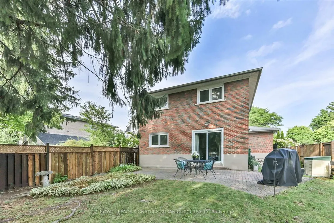
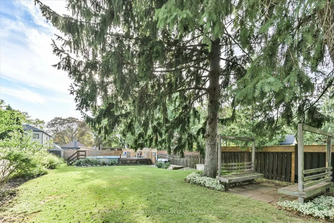
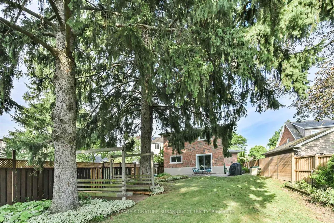
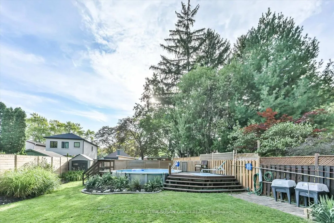
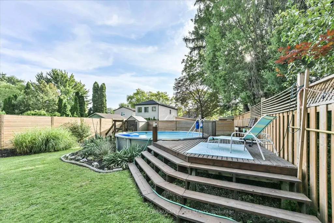
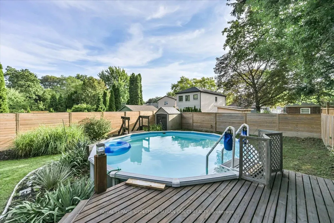
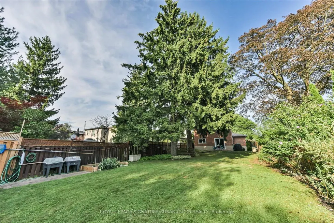
A Rare Offering! Quality Italian-Built, Custom Home on One of the Longest Lots in the Neighbourhood! Custom built by the original owners with the quality and craftsmanship that still shines through today, 16 Squires Ave is a truly rare opportunity. This fully detached, all-brick home is deceptively large inside-what appears from the street to be a bungalow is actually a thoughtfully designed backsplit offering an impressive 5 bedrooms, oversized family room and a completely separate bachelor/in-law suite with its own private side entrance. Flexible living for every generation. The self-contained lower-level space is ideal for an in-law suite, nanny, adult child, rental income or multigenerational living, giving your family the flexibility to adapt as life changes. And despite the home's generous size, there are not a lot of stairs, making the layout remarkably easy to manage for all generations with bathrooms on almost every level. The main level offers a renovated living room, dining room and spacious eat-in kitchen. A few steps down lead to 2 bedrooms, an oversized family room with walkout to the backyard and a 3-piece bath. A few steps up from the main level are 3 additional generous bedrooms and a beautifully renovated bathroom with double sinks, glass shower and soaker tub. Outside, discover what may be one of the longest and most desirable lots in the neighbourhood-over 200 feet deep! A private, pool-sized backyard offers exceptional privacy and endless possibilities. Enjoy dining under the stars on the expansive patio or retreat beneath the stunning mature evergreen.A long private driveway accommodates many cars. Set on a charming, tree-lined street where neighbours stay for generations, this is the kind of community that feels like home the moment you arrive.Quality. Space. Privacy. Flexibility. A truly rare gem that is increasingly difficult to find. **OPEN HOUSE SAT SEPT 12, 2-4PM**
| Price History | |
|---|---|
| 8/27/2026 | Listed $1,949,000 |
General Features
| Sewer | Sewer |
|---|---|
| Cooling | Central Air |
| Roof | Asphalt Shingle |
| Architectural Style | 2-Storey |
| Pool Features | Above Ground |
| Construction Materials | Brick |
| Heater Type | Forced Air |
| Parking Spaces | 2 |
| Property Subtype | Detached |
| Tax Year | 2025 |
| Lot Depth | 223.0 |
| County | Toronto |
| New Construction | No |
| Property Type | Residential Freehold |
| Attached Garage | No |
| Facing Direction | West |
| Garage Y/N | Yes |
| Status | New |
| City | Toronto E03 |
| Senior Community Y/N | No |
| Lot Size Units | Feet |
| Property Attached Y/N | No |
| Tax Annual Amount | 6008.05 |
| Virtual Tour | https://vimeo.com/1221652040/5da8e7b1c2?share=copy&fl=sv&fe=ci |
| Standard Status | Active |
| Occupancy Type | Owner |
| Legal Description | PT LT 22 PL 3294 EAST YORK AS IN TB278511; TORONTO (E YORK),CITY OF TORONTO |
Interior Features
| Interior Amenities | Carpet Free,In-Law Suite,Other,Water Heater Owned |
|---|---|
| Basement | Apartment,Full,Separate Entrance |
| Heat Source | Gas |
| Basement (Y/N) | No |
| Air Conditioning Y/N | Yes |
| Heating Y/N | Yes |
| Fireplace Y/N | No |
| Total Bedrooms | 5 |
| Elevator? | No |
| Total Baths | 3 |
| Bedrooms | 5 |
| Living Area Range | 1500-2000 |
Exterior Features
| Exterior Amenities | Porch |
|---|---|
| Parking Features | Private |
| Total Parking | 3.0 |
| Garage Type | Attached |
| Foundation Details | Concrete Block |
| Spa | No |
| Lot Size Source | MPAC |
| Waterfront Y/N | No |
| Covered Spaces | 1.0 |
Amenities
- Views
- New Construction
- Adult 55+
- Lease To Own
- No Strata Fees
- Furnished
- Primary On Main
- Air Conditioning
- Seller Finance
- Green
- Fixer Upper
- Horse
- Golf
- Fireplace
- Deck
- Garage
- Basement
- Pool
Property vs Single Family Average in M4B 2R3
Price
Visits
 Toronto Real Estate Board (TRREB); All information deemed reliable but not guaranteed. All properties are subject to prior sale, change or withdrawal. Neither listing broker(s) or information provider(s) shall be responsible for any typographical errors, misinformation, misprints and shall be held totally harmless. Listing(s) information is provided for consumer's personal, non-commercial use and may not be used for any purpose other than to identify prospective properties consumers may be interested