
Just Listed
Address
2 Chieftain Crescent, Toronto, ON
Price
$ 3,595,000
Property Attributes
- MLS#C13768906
- TypeSingle Family
- Listing Status New
- CityToronto
- AreaSt. Andrew-Windfields
- NeighbourhoodSt. Andrew-Windfields
- Postal CodeM2L 2H4
- Style2-Storey
- Taxes$ 16857
- Price$ 3,595,000
- Bedrooms5
- Full Bathrooms5
- Half Bathrooms0
- Sqr Footage3500-5000
- Lot Size0.25 Acres
Data Source:
Toronto Real Estate Board (TRREB)
Property Description
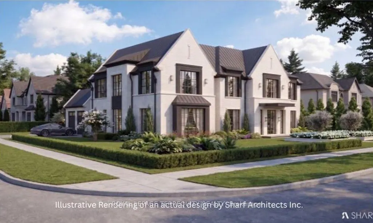
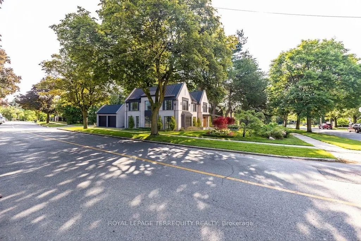
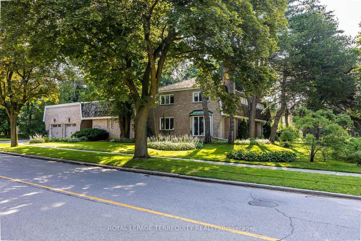
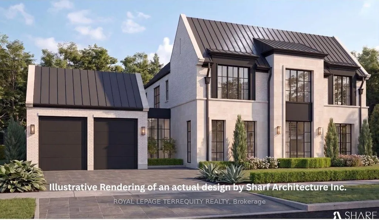
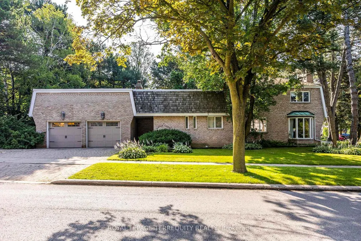
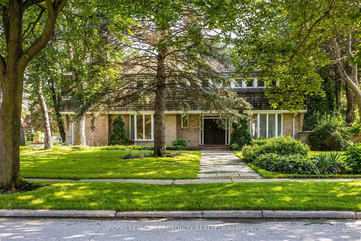
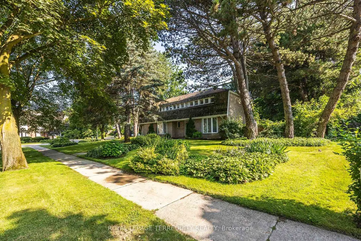
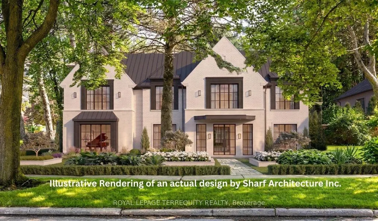
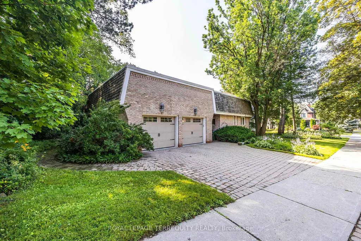
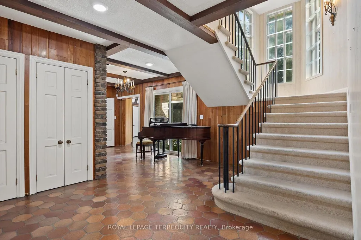
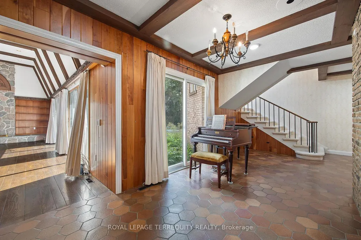
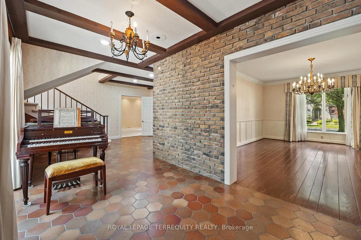
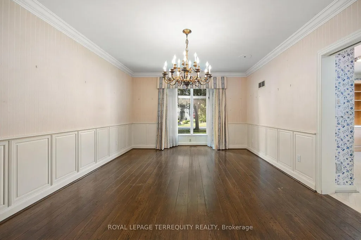
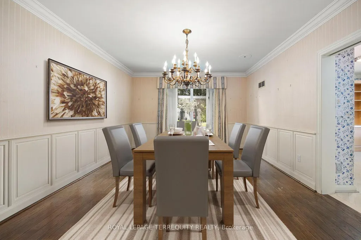
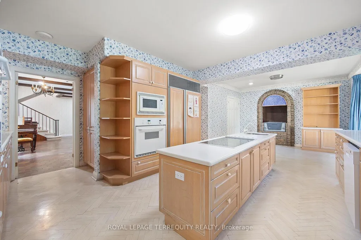
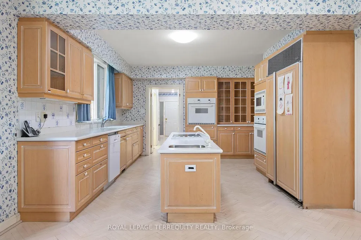
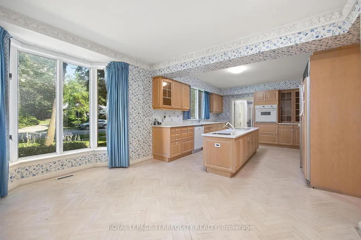
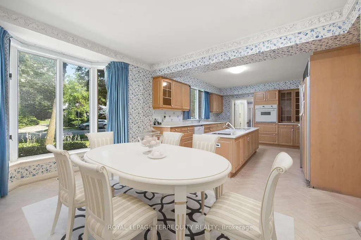
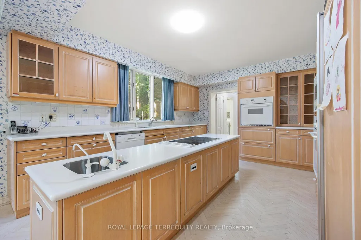
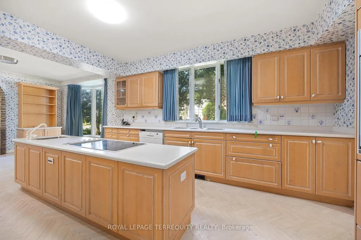
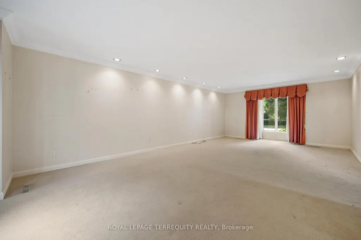
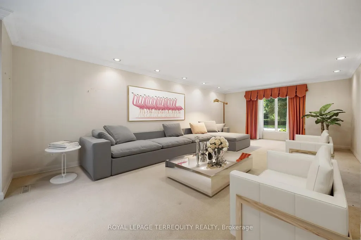
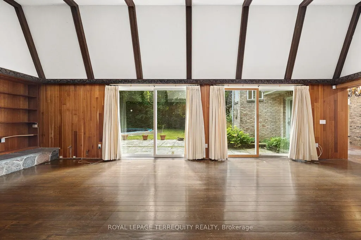
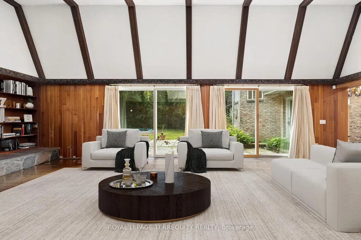
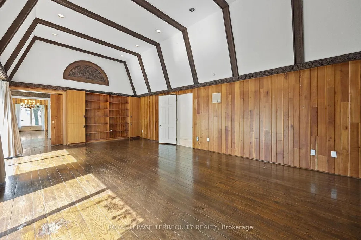
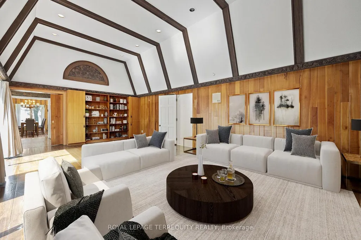
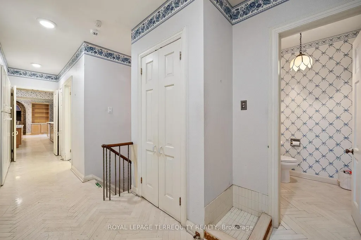
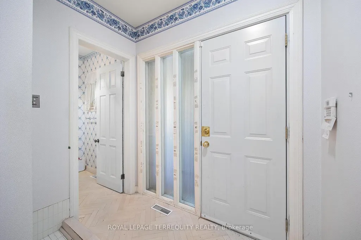
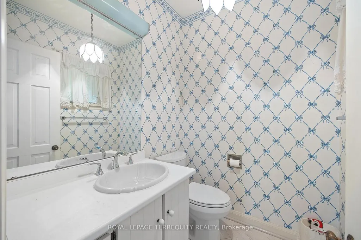
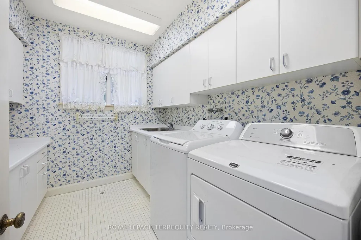
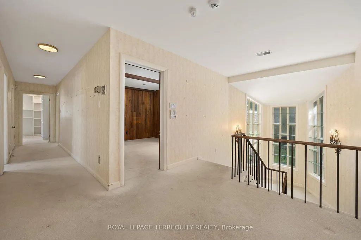
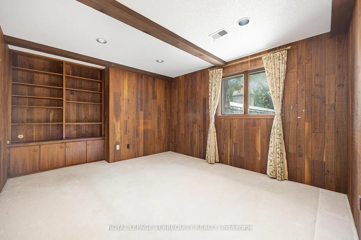
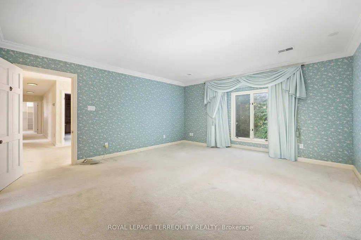
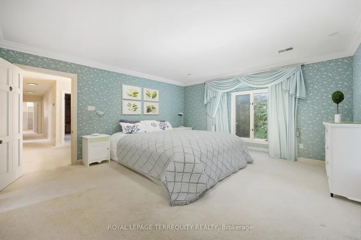
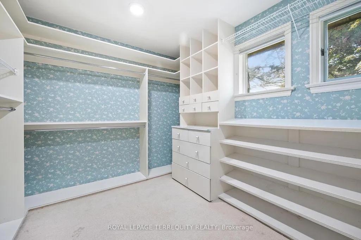
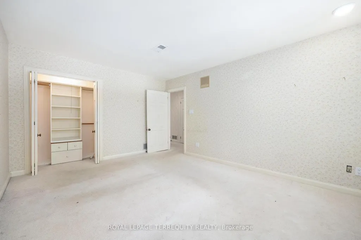
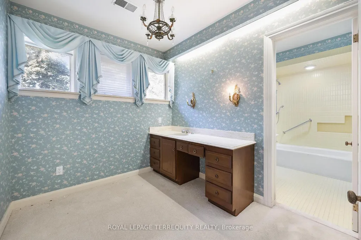
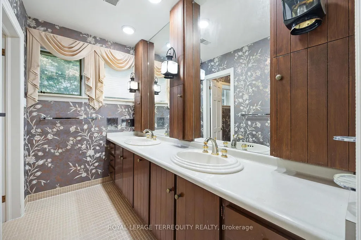
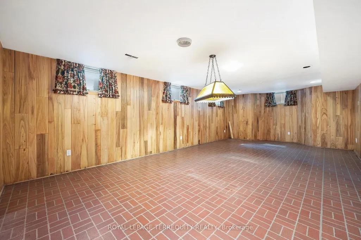
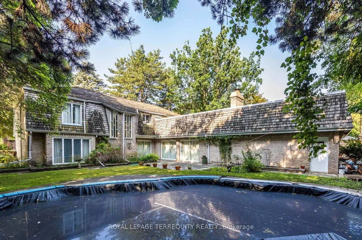
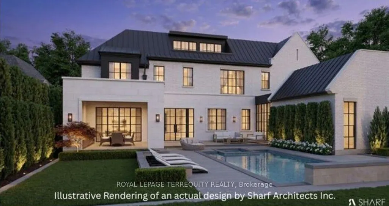
In the elite St. Andrews neighbourhood you could be living in a sanctuary of luxury. Build your dream mansion in the heart of Fifeshire, one of Toronto's most desirable communities. This spectacular showcase corner lot within a coveted Toronto district awaits a new home and a visionary's creation. This appealing property is a true gem . You will be ideally located close to top-rated schools with easy transportation all while being surrounded by exquisite homes. Some room photos show virtually staged furnishings. There are also renderings of conceptual homes. The proposed concepts labeled with Sharf Architecture Inc. have site plan, floor plans, and area calculations. Also a schematic zoning-ready proposal is done for 3 floors with 8,500+ Sq.Ft. of above ground living space. Now is the time to move on this exceptional opportunity.
| Price History | |
|---|---|
| 9/10/2026 | Listed $3,595,000 |
General Features
| Sewer | Sewer |
|---|---|
| Cooling | Central Air |
| Roof | Cedar,Shake |
| Architectural Style | 2-Storey |
| Pool Features | Inground |
| Security Features | Alarm System,Security System,Smoke Detector |
| Construction Materials | Shingle |
| Heater Type | Forced Air |
| Parking Spaces | 2 |
| Topography | Dry,Flat,Level |
| Property Subtype | Detached |
| Tax Year | 2026 |
| Lot Depth | 150.71 |
| PropertyFeatures | Place Of Worship,School,Wooded/Treed |
| County | Toronto |
| New Construction | No |
| Property Type | Residential Freehold |
| Attached Garage | No |
| Facing Direction | South |
| Garage Y/N | Yes |
| Status | New |
| City | Toronto C12 |
| Senior Community Y/N | No |
| Lot Size Units | Feet |
| Property Attached Y/N | No |
| Tax Annual Amount | 16857.82 |
| Standard Status | Active |
| Occupancy Type | Tenant |
| Legal Description | PARCEL 530-1,SECTION M866 LOT 530,PLAN 66M866 SUBJECT TO A77396 TWP OF YORK/NORTH YORK,CITY OF TORONTO |
Interior Features
| Interior Amenities | Auto Garage Door Remote,Central Vacuum,Countertop Range,Floor Drain,Garburator,Guest Accommodations,In-Law Capability,Storage,Water Heater,Water Meter,Water Softener,Workbench |
|---|---|
| Basement | Finished,Full |
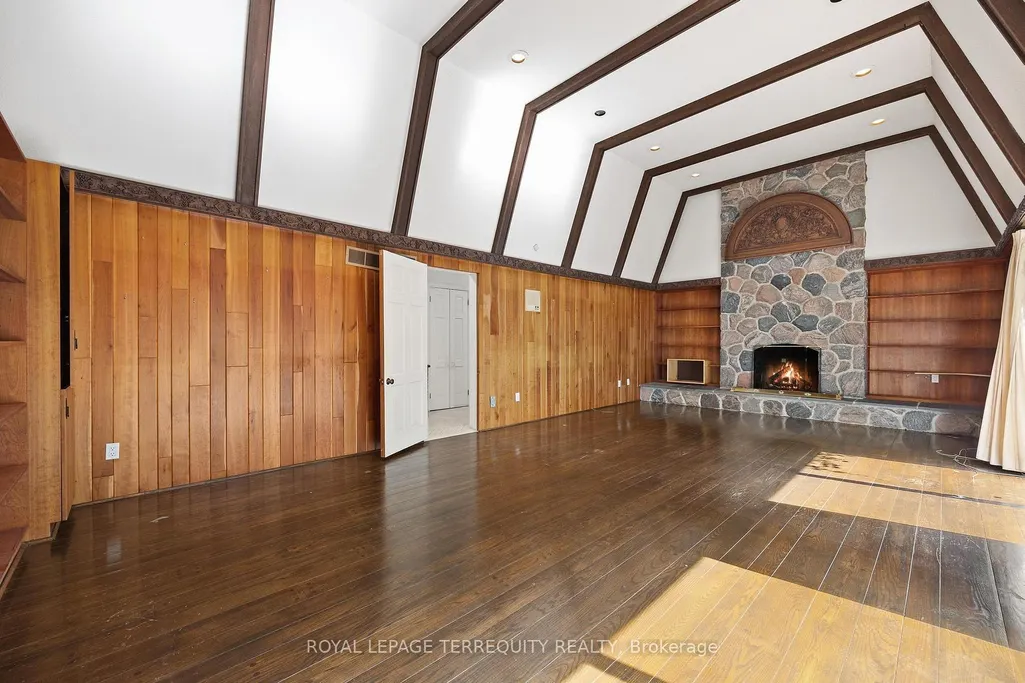
| Fireplace Features | Family Room,Wood |
| Heat Source | Gas |
| Basement (Y/N) | No |
| Air Conditioning Y/N | Yes |
| Heating Y/N | Yes |
| Fireplace Y/N | Yes |
| Total Bedrooms | 5 |
| Elevator? | No |
| Total Baths | 5 |
| Bedrooms | 4+1 |
| Living Area Range | 3500-5000 |
Exterior Features
| Exterior Amenities | Landscaped |
|---|---|
| Waterfront | None |
| Parking Features | Private Double |
| Total Parking | 4.0 |
| Garage Type | Attached |
| Foundation Details | Poured Concrete |
| Spa | No |
| Lot Size Source | GeoWarehouse |
| Waterfront Y/N | No |
| Covered Spaces | 2.0 |
Amenities
- Views
- New Construction
- Adult 55+
- Lease To Own
- No Strata Fees
- Furnished
- Primary On Main
- Air Conditioning
- Seller Finance
- Green
- Fixer Upper
- Horse
- Golf
- Fireplace
- Deck
- Garage
- Basement
- Pool
Property vs Single Family Average in M2L 2H4
Price
Taxes
Visits
 Toronto Real Estate Board (TRREB); All information deemed reliable but not guaranteed. All properties are subject to prior sale, change or withdrawal. Neither listing broker(s) or information provider(s) shall be responsible for any typographical errors, misinformation, misprints and shall be held totally harmless. Listing(s) information is provided for consumer's personal, non-commercial use and may not be used for any purpose other than to identify prospective properties consumers may be interested