
Open House Sat, Sep 12th 2:00 PM - 4:00 PM
Address
123 Francine Drive, Toronto, ON
Price
$ 1,399,000
Property Attributes
- MLS#C13765468
- TypeSingle Family
- Listing Status New
- CityToronto
- AreaHillcrest Village
- NeighbourhoodHillcrest Village
- Postal CodeM2H 2H1
- StyleBungalow-Raised
- Taxes$ 9999
- Price$ 1,399,000
- Bedrooms5
- Full Bathrooms3
- Half Bathrooms0
- Sqr Footage1500-2000
Data Source:
Toronto Real Estate Board (TRREB)
Property Description
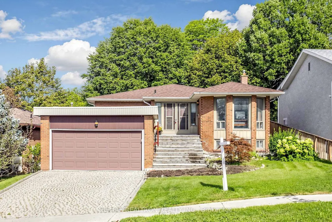
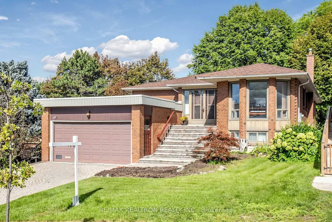
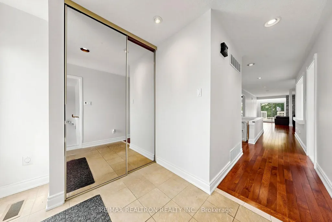
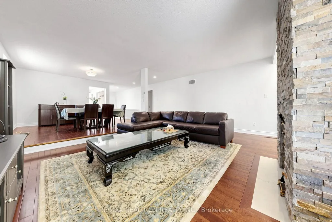
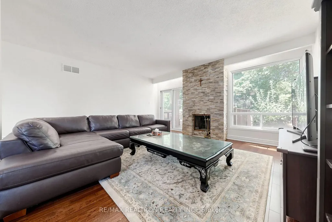
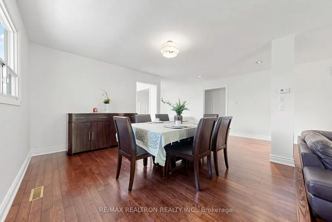
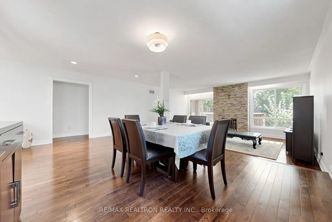
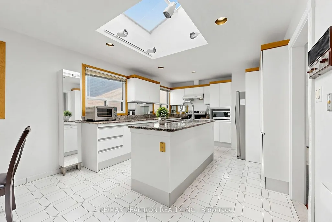
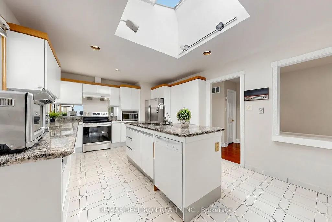
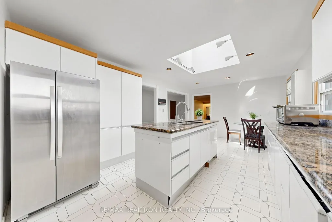
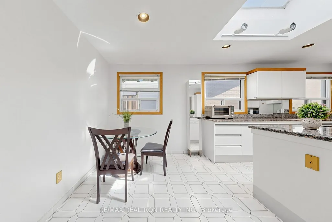
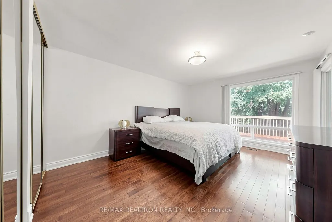
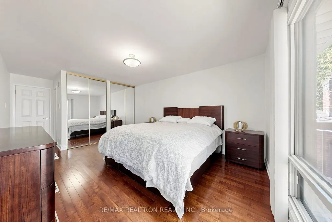
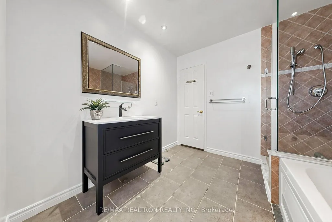
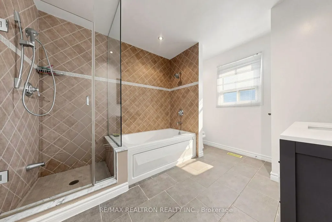
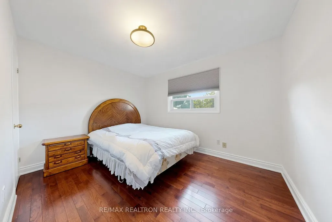
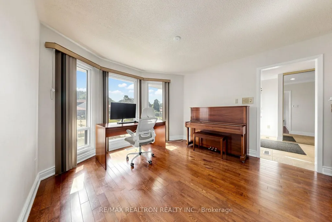
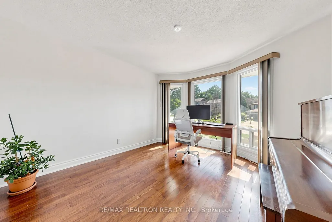
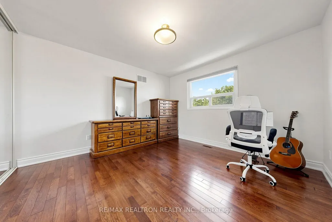
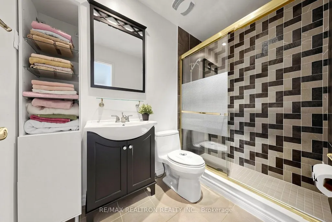
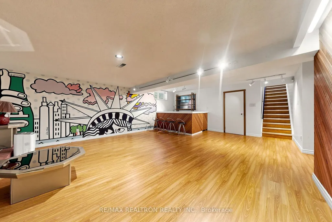
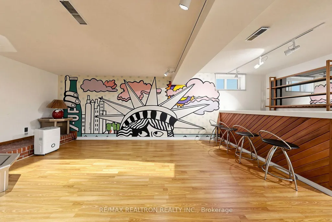
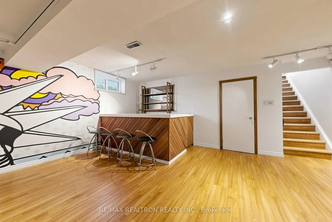
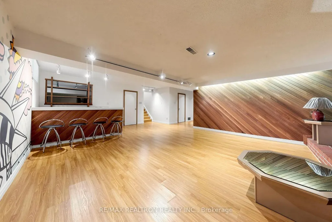
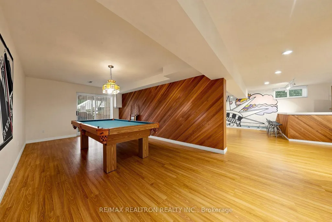
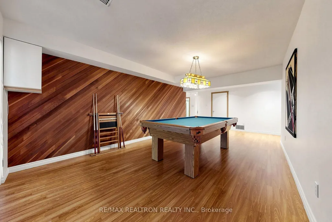
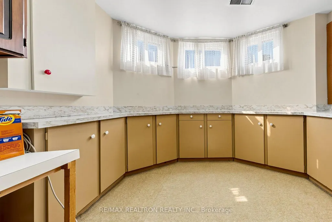
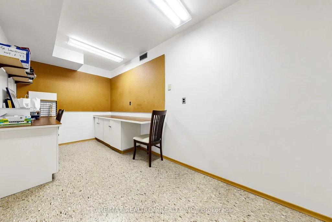
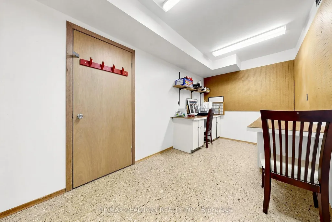
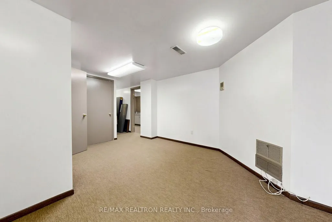
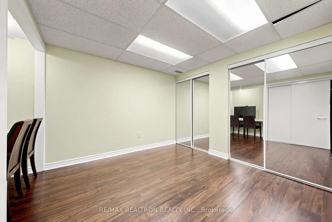
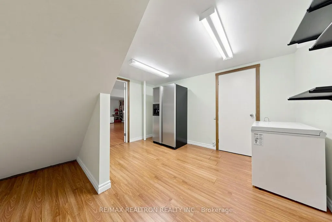
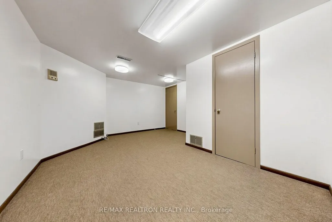
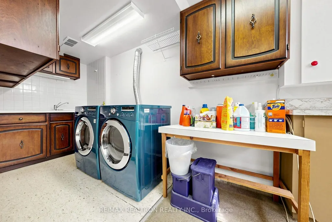
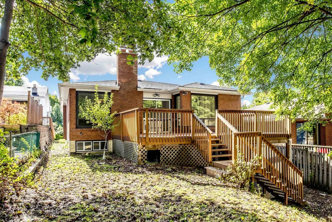
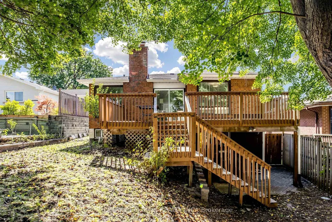
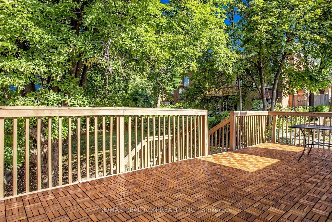
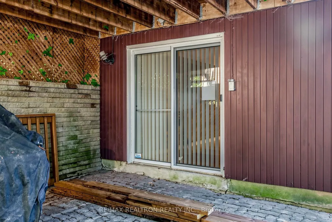
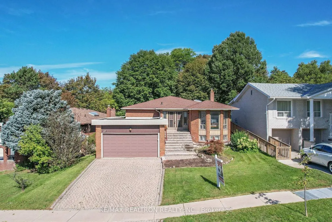
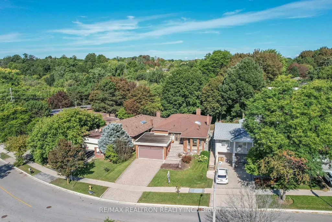
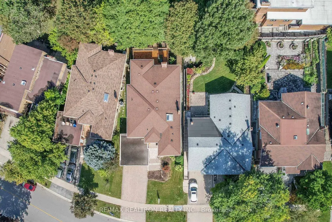
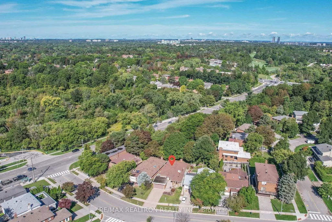
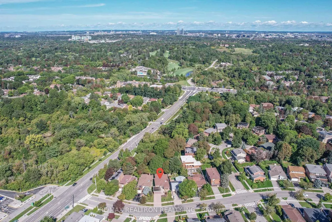
Welcome to 123 Francine Drive - a bright, freshly painted 3+1 bedroom bungalow set on a premium 59 x 171 ft ravine lot in sought-after Hillcrest Village. The main level features hardwood floors throughout, an oversized eat-in kitchen with a skylight, and a sunken living room where a large picture window frames tranquil ravine views and opens to an expansive deck finished with brand-new wood tiles. A spacious main-floor den makes an ideal home office or study. The primary bedroom overlooks the ravine and offers a generous ensuite with a glass shower and separate soaker tub, while two additional well-sized bedrooms complete the main floor.The fully finished walk-out basement delivers outstanding versatility, with a large recreation room and bar, a separate games/pool-table room, a workshop, a second living area, a laundry room, and an additional bedroom. With its own private walk-out entrance, the lower level is perfect for multigenerational living and offers excellent potential for a future income suite.Backing directly onto the scenic Duncan Creek Trail and surrounded by mature trees, this home enjoys exceptional privacy in a peaceful natural setting. Conveniently located near Cliffwood P.S., Highland M.S., A.Y. Jackson S.S., TTC, parks, shopping, and everyday amenities, and directly across from the Canadian Memorial Chiropractic College (CMCC), this is a rare opportunity for families and investors alike.
| Price History | |
|---|---|
| 9/10/2026 | Listed $1,399,000 |
General Features
| Sewer | Sewer |
|---|---|
| Cooling | Central Air |
| Roof | Shingles |
| Architectural Style | Bungalow-Raised |
| Pool Features | None |
| Construction Materials | Brick |
| Heater Type | Forced Air |
| Parking Spaces | 4 |
| Property Subtype | Detached |
| Tax Year | 2025 |
| Lot Depth | 171.0 |
| PropertyFeatures | Hospital,Library,Public Transit,Ravine,School |
| County | Toronto |
| New Construction | No |
| Property Type | Residential Freehold |
| Attached Garage | No |
| Facing Direction | North |
| Garage Y/N | Yes |
| Status | New |
| City | Toronto C15 |
| Senior Community Y/N | No |
| Lot Size Units | Feet |
| Property Attached Y/N | No |
| Tax Annual Amount | 9999.0 |
| Virtual Tour | https://www.winsold.com/tour/475110 |
| Standard Status | Active |
| Occupancy Type | Owner |
| Legal Description | PARCEL 114-1,SECTION M1220 LOT 114,PLAN 66M1220 TWP OF YORK/NORTH YORK,CITY OF TORONTO |
Interior Features
| Interior Amenities | Auto Garage Door Remote,Central Vacuum,Intercom,Primary Bedroom - Main Floor,Water Purifier |
|---|---|
| Basement | Finished with Walk-Out,Walk-Out,Finished |
| Heat Source | Gas |
| Basement (Y/N) | No |
| Air Conditioning Y/N | Yes |
| Heating Y/N | Yes |
| Fireplace Y/N | Yes |
| Total Bedrooms | 5 |
| Elevator? | No |
| Total Baths | 3 |
| Bedrooms | 4+1 |
| Living Area Range | 1500-2000 |
Exterior Features
| Exterior Amenities | Backs On Green Belt,Deck,Lawn Sprinkler System |
|---|---|
| Waterfront | None |
| Parking Features | Private |
| Total Parking | 6.0 |
| Garage Type | Attached |
| Foundation Details | Brick |
| Spa | No |
| Lot Size Source | MPAC |
| Waterfront Y/N | No |
| Covered Spaces | 2.0 |
Amenities
- Views
- New Construction
- Adult 55+
- Lease To Own
- No Strata Fees
- Furnished
- Primary On Main
- Air Conditioning
- Seller Finance
- Green
- Fixer Upper
- Horse
- Golf
- Fireplace
- Deck
- Garage
- Basement
- Pool
Property vs Single Family Average in M2H 2H1
Price
Taxes
Visits
 Toronto Real Estate Board (TRREB); All information deemed reliable but not guaranteed. All properties are subject to prior sale, change or withdrawal. Neither listing broker(s) or information provider(s) shall be responsible for any typographical errors, misinformation, misprints and shall be held totally harmless. Listing(s) information is provided for consumer's personal, non-commercial use and may not be used for any purpose other than to identify prospective properties consumers may be interested