
Just Listed
Address
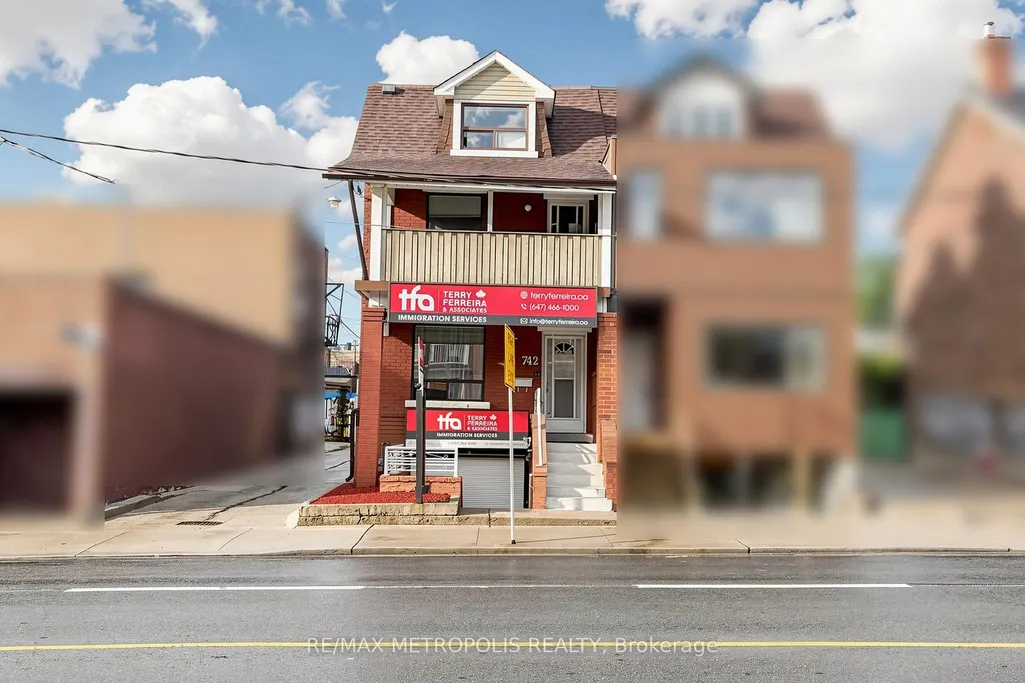
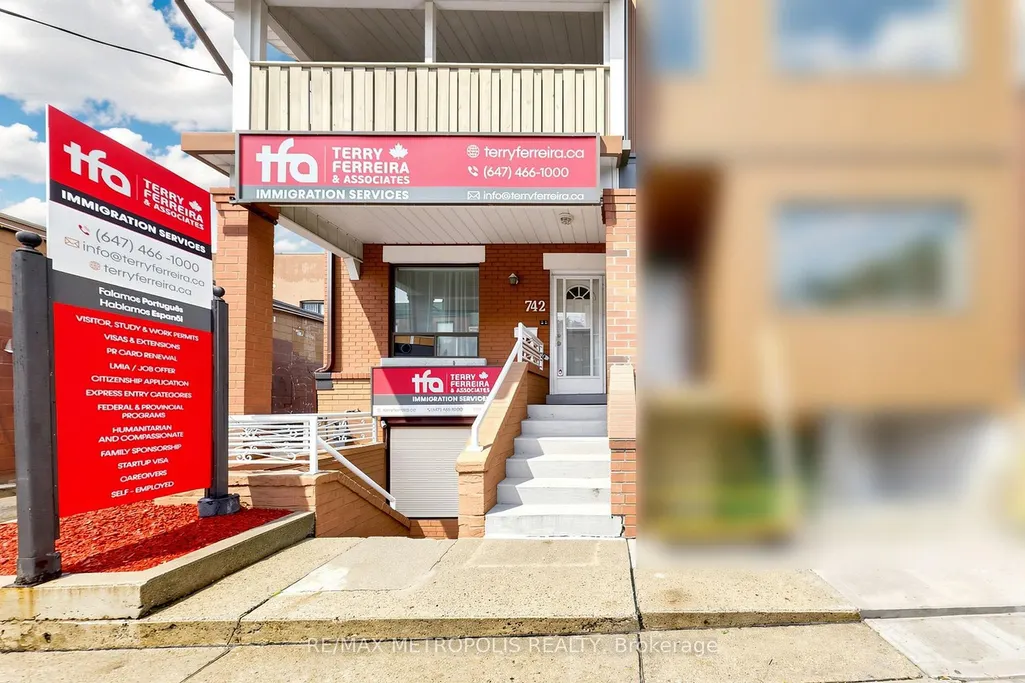
742 Dufferin Street, Toronto, ON
Price
$ 1,299,900
Property Attributes
- MLS#C13763020
- TypeSingle Family
- Listing Status New
- CityToronto
- AreaDufferin Grove
- NeighbourhoodDufferin Grove
- Postal CodeM6H 3K6
- Style2 1/2 Storey
- Taxes$ 5524
- Price$ 1,299,900
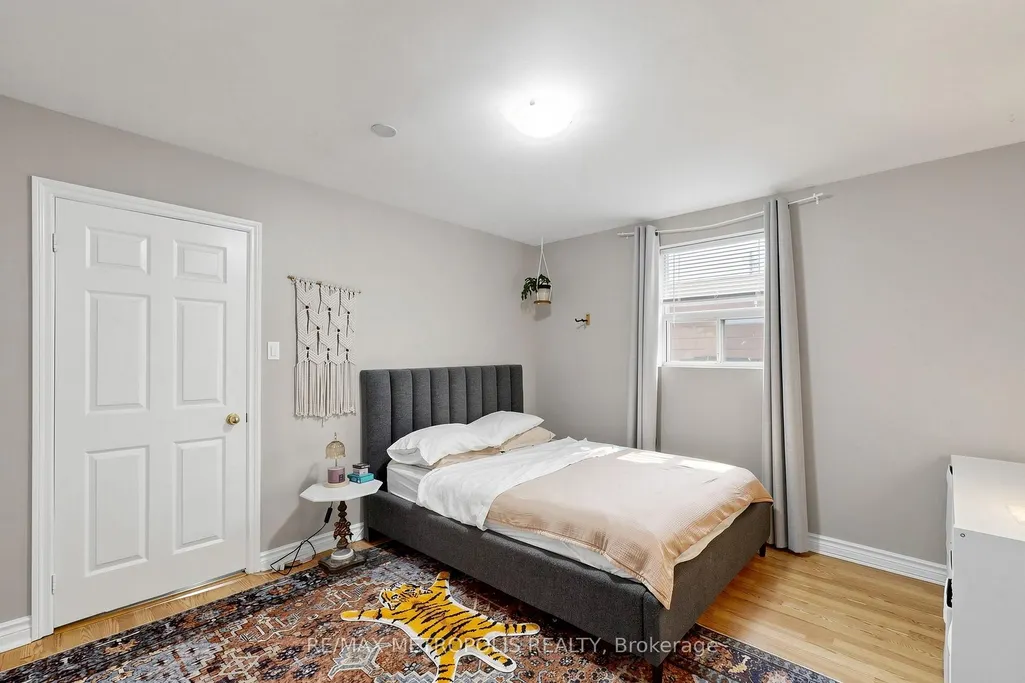
- Bedrooms5
- Full Bathrooms3
- Half Bathrooms0
- Sqr Footage1500-2000
Data Source:
Toronto Real Estate Board (TRREB)
Property Description
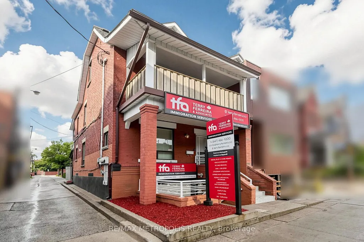
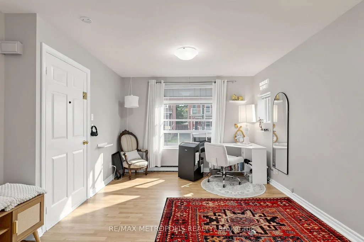
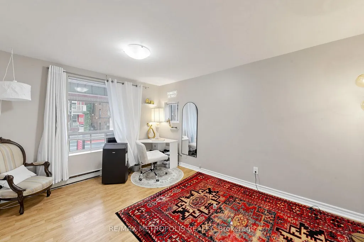
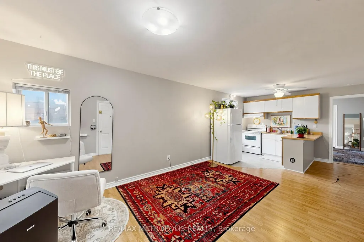
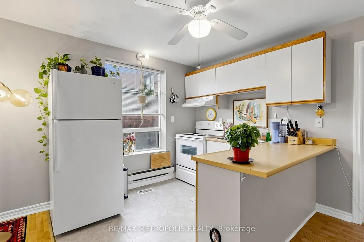
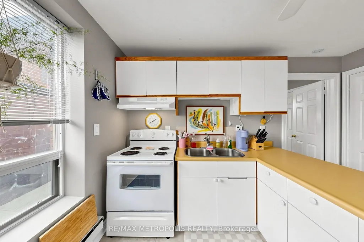
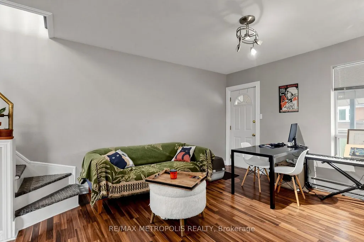
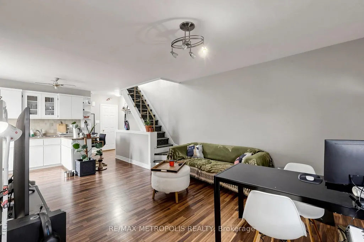
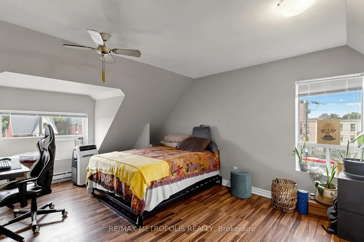
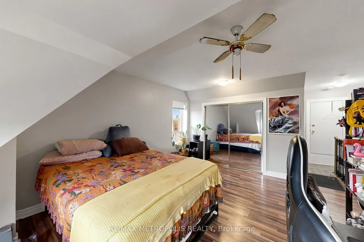
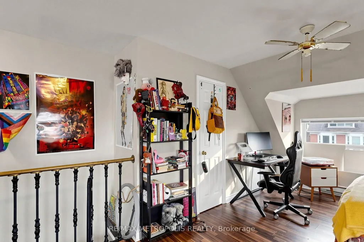
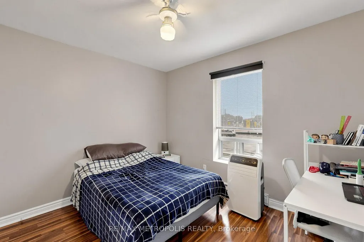
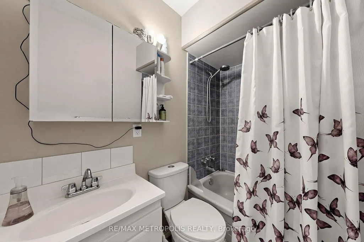
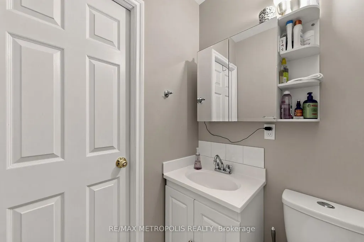
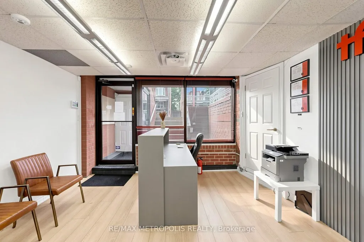
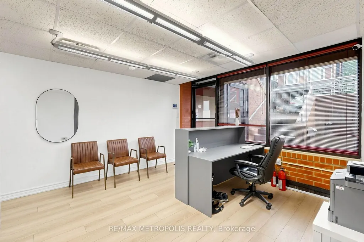
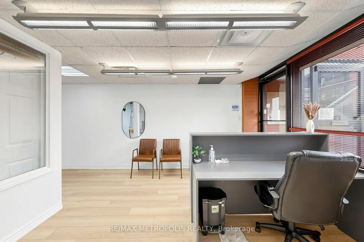
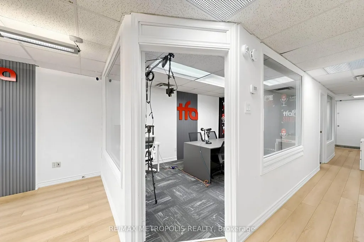
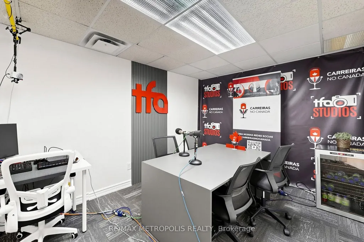
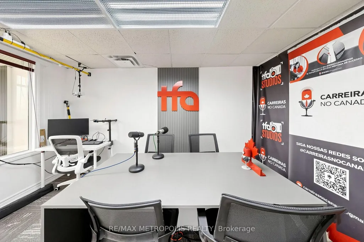
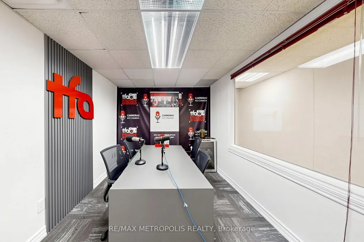
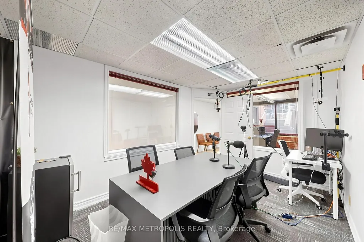
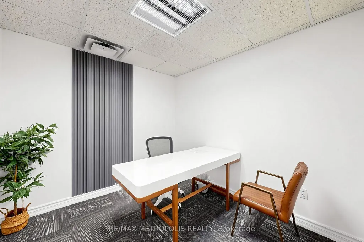
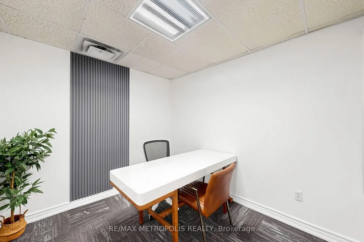
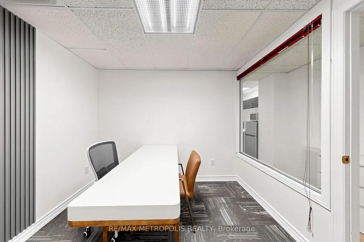
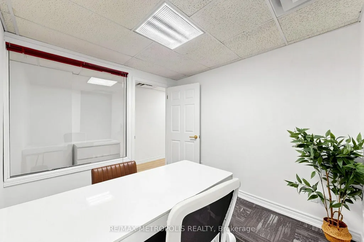
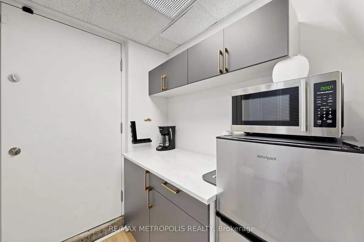
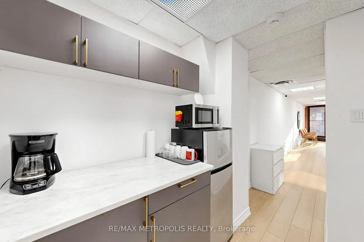
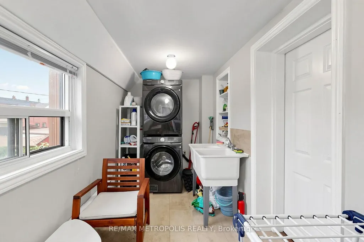
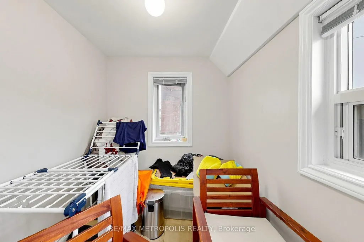
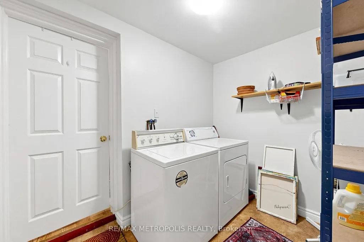
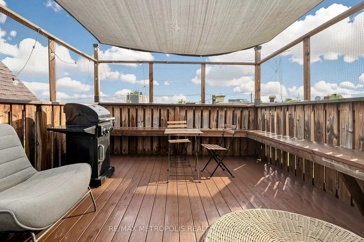
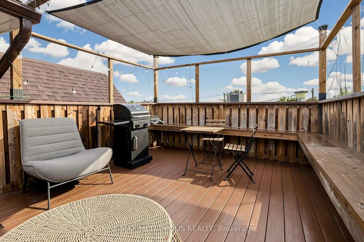
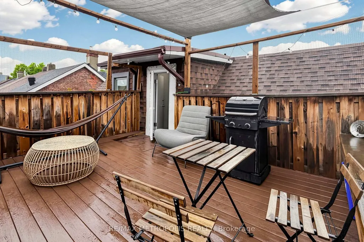
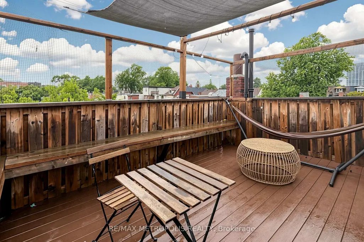
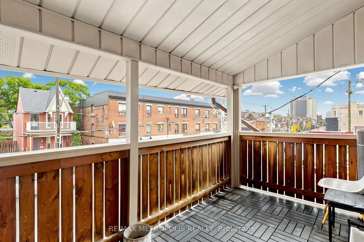
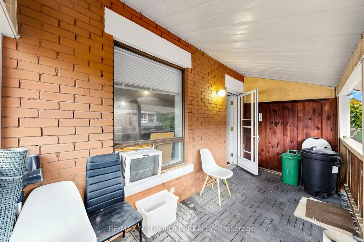
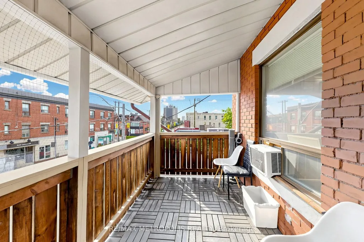
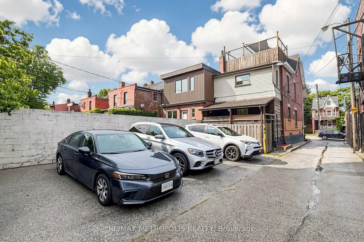
Excellent investment opportunity with cash flow! This well-maintained semi-detached building is a multi-use property that offers generous space in each of the 3 units, a flexible layout and private laundry in 2 of the units. It is ideal for investors looking to maximize rental income and long-term value, and, in addition to helping offset mortgage and expenses, keeping all 3 units rented. Some of the options are to live in one unit while renting out the others or use the parking lot for a potential extension of an additional 3 rental units (subject to municipal approvals and permits). With 3 parking spaces at the rear, this property is conveniently located within walking distance of the subway station and is a 5-minute walk from Dufferin Mall. It is in the heart of restaurants, grocery stores, schools and everyday amenities, while being a very short distance from Downtown/Toronto. There is the convenience of public transit at your door, located at the intersection of Dufferin and College, major streets. Conveniently, at the rear of the building, you also have public parking for your guests or clients. With this excellent location, versatile layout, multiple income possibilities and future development potential, this is a fantastic location opportunity for investors seeking to live and have your business at the same location or for investment that will provide you with cash flow, equity growth and long-term appreciation. Don't miss this great opportunity to obtain a property which offers various options for investment returns.
| Price History | |
|---|---|
| 9/9/2026 | Listed $1,299,900 |
General Features
| Sewer | Sewer |
|---|---|
| Cooling | Other |
| Roof | Asphalt Shingle |
| Architectural Style | 2 1/2 Storey |
| Pool Features | None |
| Construction Materials | Brick |
| Heater Type | Baseboard |
| Property Subtype | Semi-Detached |
| Tax Year | 2026 |
| Lot Depth | 100.13 |
| PropertyFeatures | Park,Place Of Worship,Public Transit,School |
| County | Toronto |
| New Construction | No |
| Property Type | Residential Freehold |
| Attached Garage | No |
| Facing Direction | West |
| Garage Y/N | No |
| Total Rooms | 12 |
| Status | New |
| City | Toronto C01 |
| Senior Community Y/N | No |
| Lot Size Units | Feet |
| Property Attached Y/N | Yes |
| Tax Annual Amount | 5524.64 |
| Standard Status | Active |
| Occupancy Type | Tenant |
| Legal Description | Pt Lt 14 Pl 1265 City West As In Ca761148 |
Interior Features
| Interior Amenities | Accessory Apartment |
|---|---|
| Basement | Finished |
| Heat Source | Electric |
| Basement (Y/N) | No |
| Air Conditioning Y/N | Yes |
| Heating Y/N | Yes |
| Fireplace Y/N | No |
| Total Bedrooms | 5 |
| Elevator? | No |
| Total Baths | 3 |
| Bedrooms | 3+2 |
| Living Area Range | 1500-2000 |
Exterior Features
| Lot Features | Irregular Lot |
|---|---|
| Total Parking | 3.0 |
| Garage Type | None |
| Foundation Details | Concrete |
| Spa | No |
| Waterfront Y/N | No |
| Covered Spaces | 0.0 |
| LotDimensionsSource | Other |
Amenities
- Views
- New Construction
- Adult 55+
- Lease To Own
- No Strata Fees
- Furnished
- Primary On Main
- Air Conditioning
- Seller Finance
- Green
- Fixer Upper
- Horse
- Golf
- Fireplace
- Deck
- Garage
- Basement
- Pool
Property vs Single Family Average in M6H 3K6
Price
 Toronto Real Estate Board (TRREB); All information deemed reliable but not guaranteed. All properties are subject to prior sale, change or withdrawal. Neither listing broker(s) or information provider(s) shall be responsible for any typographical errors, misinformation, misprints and shall be held totally harmless. Listing(s) information is provided for consumer's personal, non-commercial use and may not be used for any purpose other than to identify prospective properties consumers may be interested