
Open House Sun, Sep 13th 2:00 PM - 4:00 PM
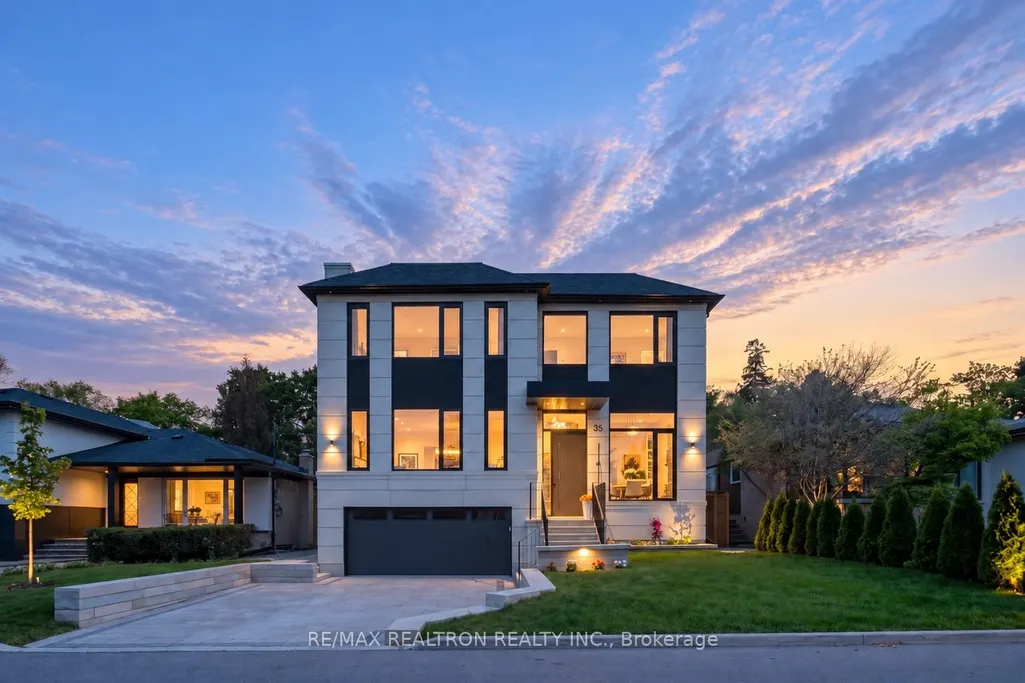
Address
35 Foxwarren Drive, Toronto, ON
Price
$ 4,488,000
Property Attributes
- MLS#C13758950
- TypeSingle Family
- Listing Status New
- CityToronto
- AreaBayview Village
- NeighbourhoodBayview Village
- Postal CodeM2K 1L1
- Style2-Storey
- Price$ 4,488,000
- Bedrooms5
- Full Bathrooms6
- Half Bathrooms0
- Sqr Footage3500-5000
Data Source:
Toronto Real Estate Board (TRREB)
Property Description
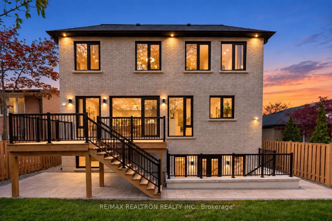
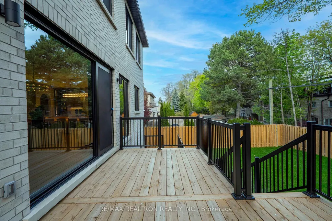
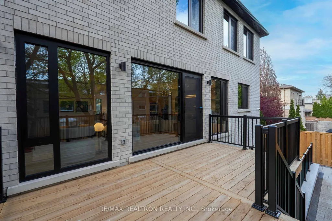
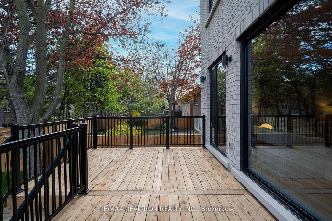
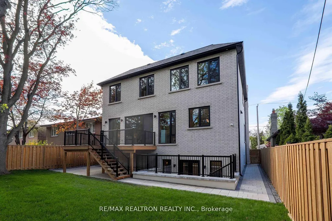
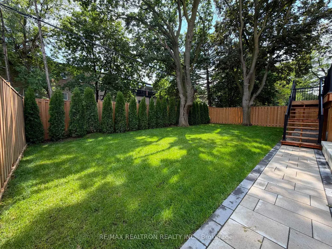
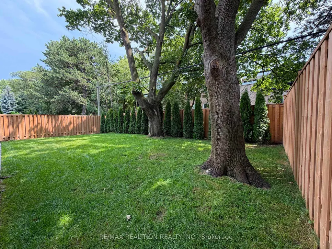
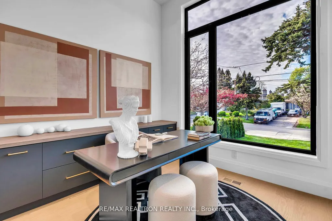
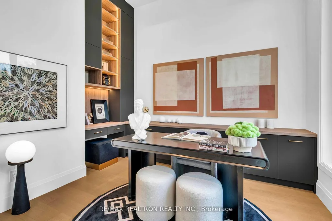
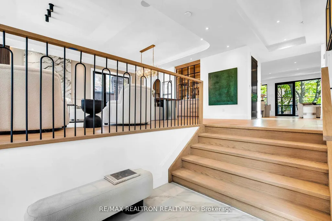
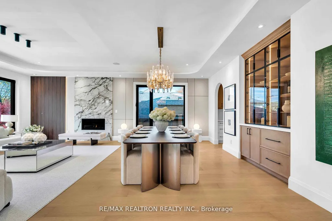
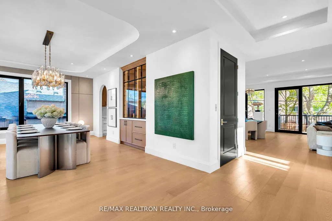
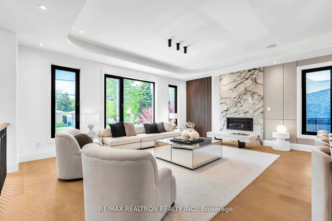
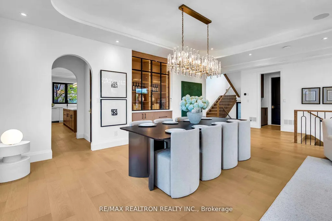
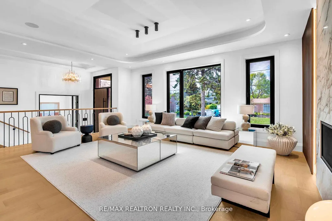
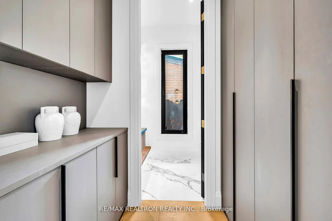
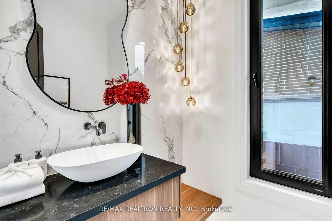
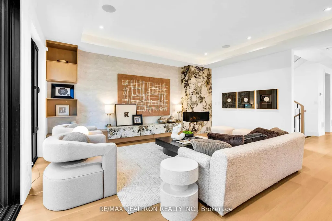
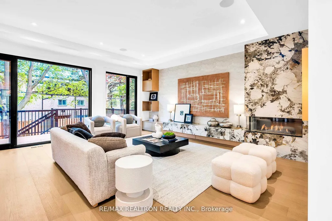
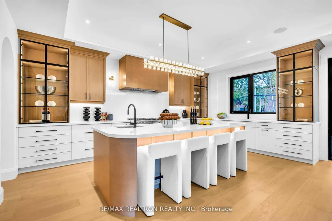
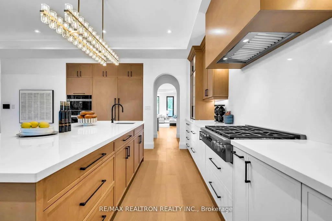
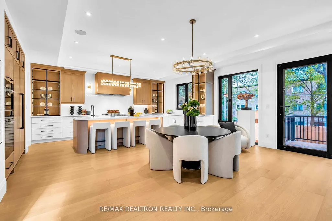
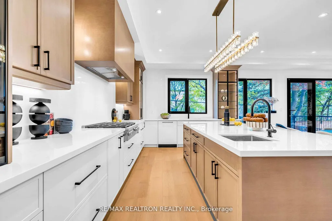
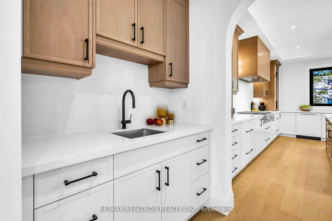
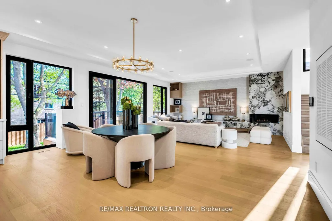
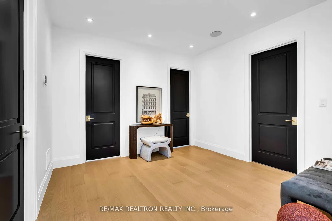
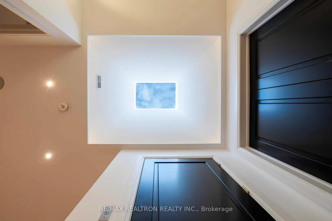
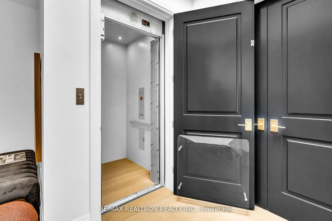
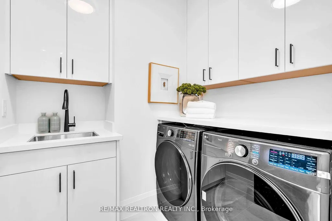
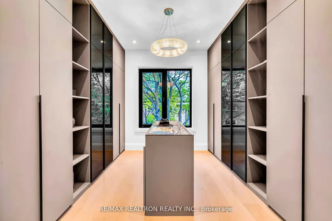
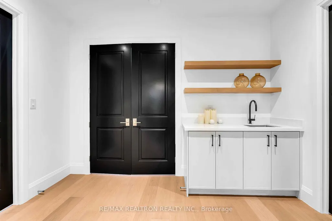
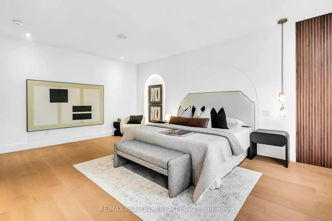
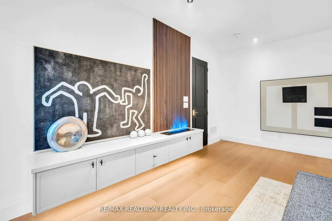
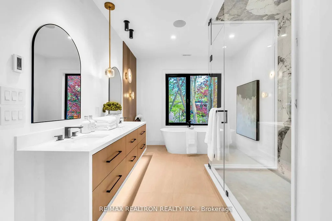
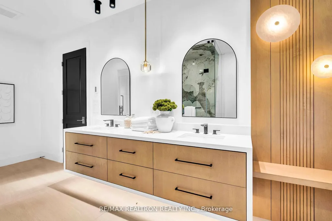
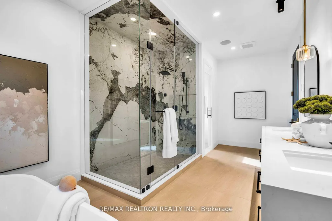
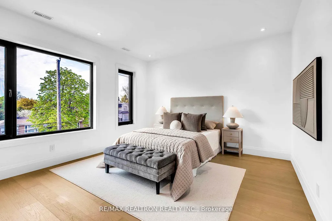
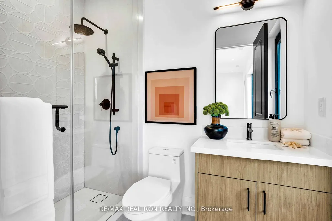
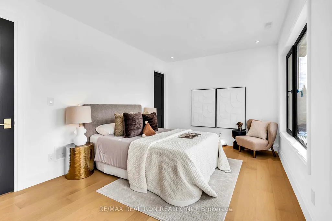
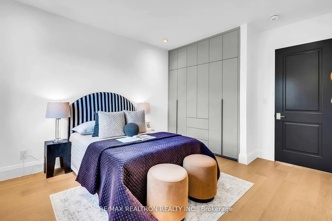
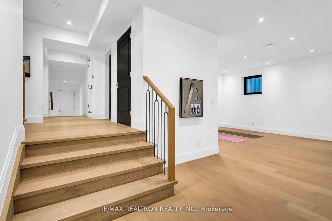
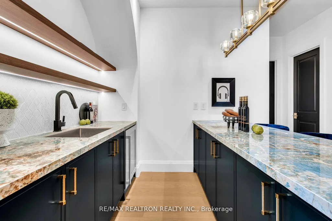
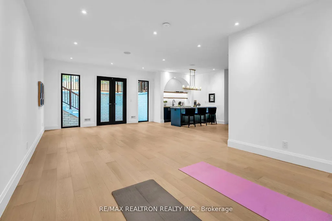
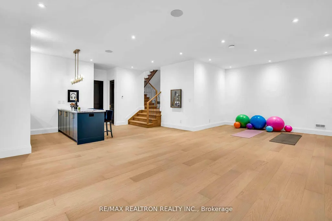
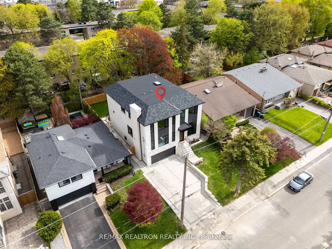
Extraordinary Brand-New Custom-Built Transitional Residence In Prestigious Bayview Village, Offering Over 5,800 Sq.Ft. Of Refined Living Space, Incl. Approx. 4,000 Sq.Ft. Above Grade + 1,800 Sq.Ft. Finished Walk-Up Lower Level. Exceptional Design & Craftsmanship W/ 3-Level Elevator, Control4 Smart Home & Impressive Ceiling Heights: 13' Foyer/Library, 10' Main, Up To 16' On 2nd Flr & 10'6" Lower Level. Striking Exterior W/ Limestone Accents, Slate Roof, ACM/WPC Details, Landscaped Grounds, Irrigation Sys. & Cedar Privacy Hedge. Grand Foyer W/ Designer Lighting, Porcelain Slab Flrs & Oak Staircase W/ Modern Metal Railings + Integrated LED Lighting. Elegant Principal Rms Feature Custom Millwork, Wide-Plank White Oak Hrdwd, B/I Speakers, European-Style Windows & Linear Fireplace. Showpiece Chef's Kitchen W/ Miele Appls, Custom Cabinetry, Butler's Pantry + Sink & Oversized Curved-Edge Island W/ Quartz Countertop. Open-Concept Family Rm W/O To Deck-Ideal For Everyday Living & Entertaining. Luxurious Primary Retreat W/ W/I Closets, Wet Bar, Water-Vapour Fireplace & Spa-Inspired 7-Pc Ensuite W/ Heated Flrs. Finished Walk-Up Lower Level W/ Heated Flrs, Above-Grade Windows, Entertainment Lounge, Gym & Nanny/Guest Suite. 3-Level Elevator, Control4, Security Camera Sys., Smart Thermostat, EV Charger, B/I 2-Car Garage + 4-Car Driveway & Premium Mechanical Systems. Steps To Bayview Village Shopping Centre, TTC, Parks & Hwy 401. Highly Regarded School Zone Incl. Bayview M.S. & Earl Haig S.S. A Sophisticated Brand-New Residence Offering Exceptional Space, Design & Modern Luxury In One Of North York's Most Desirable Neighbourhoods.
| Price History | |
|---|---|
| 9/9/2026 | Listed $4,488,000 |
General Features
| Sewer | Sewer |
|---|---|
| Cooling | Central Air |
| Roof | Asphalt Shingle |
| Architectural Style | 2-Storey |
| Pool Features | None |
| Security Features | Carbon Monoxide Detectors,Alarm System,Smoke Detector,Security System |
| Construction Materials | Brick,Stone |
| Heater Type | Forced Air |
| Parking Spaces | 4 |
| Property Subtype | Detached |
| Tax Year | 2026 |
| Lot Depth | 120.0 |
| PropertyFeatures | Hospital,Park,Public Transit,Ravine,School,Rec./Commun.Centre |
| County | Toronto |
| New Construction | No |
| Property Type | Residential Freehold |
| Attached Garage | No |
| Facing Direction | South |
| Garage Y/N | Yes |
| Status | New |
| City | Toronto C15 |
| Senior Community Y/N | No |
| Lot Size Units | Feet |
| Property Attached Y/N | No |
| Tax Annual Amount | 0.0 |
| Standard Status | Active |
| Occupancy Type | Owner |
| Legal Description | LT 185 PL 4847 NORTH YORK; TORONTO (N YORK),CITY OF TORONTO |
Interior Features
| Interior Amenities | Auto Garage Door Remote,Bar Fridge,Built-In Oven,Carpet Free,ERV/HRV,Intercom,Storage,Sump Pump,Ventilation System,Water Heater |
|---|---|
| Basement | Finished,Walk-Up |
| Heat Source | Gas |
| Basement (Y/N) | No |
| Air Conditioning Y/N | Yes |
| Heating Y/N | Yes |
| Fireplace Y/N | Yes |
| Total Bedrooms | 5 |
| Elevator? | Yes |
| Total Baths | 6 |
| Bedrooms | 4+1 |
| Living Area Range | 3500-5000 |
Exterior Features
| Parking Features | Private Double |
|---|---|
| Total Parking | 6.0 |
| Garage Type | Built-In |
| Foundation Details | Concrete |
| Spa | No |
| Waterfront Y/N | No |
| Covered Spaces | 2.0 |
Amenities
- Views
- New Construction
- Adult 55+
- Lease To Own
- No Strata Fees
- Furnished
- Primary On Main
- Air Conditioning
- Seller Finance
- Green
- Fixer Upper
- Horse
- Golf
- Fireplace
- Deck
- Garage
- Basement
- Pool
Property vs Single Family Average in M2K 1L1
Price
Visits
 Toronto Real Estate Board (TRREB); All information deemed reliable but not guaranteed. All properties are subject to prior sale, change or withdrawal. Neither listing broker(s) or information provider(s) shall be responsible for any typographical errors, misinformation, misprints and shall be held totally harmless. Listing(s) information is provided for consumer's personal, non-commercial use and may not be used for any purpose other than to identify prospective properties consumers may be interested