

Address
120 Hammell Street, Toronto, ON
Price
$ 2,890,000
Property Attributes
- MLS#C13110708
- TypeSingle Family
- Listing Status Extension
- CityToronto
- AreaClanton Park
- NeighbourhoodClanton Park
- Postal CodeM3H 2P5
- Style2-Storey
- Taxes$ 6326
- Price$ 2,890,000
- Bedrooms6
- Full Bathrooms5
- Half Bathrooms0
- Sqr Footage3000-3500
Data Source:
Toronto Real Estate Board (TRREB)
Property Description
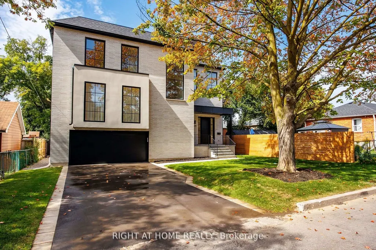
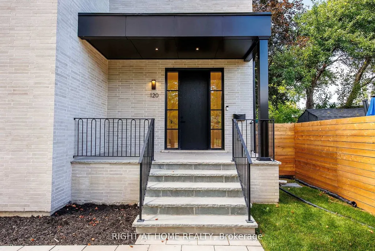
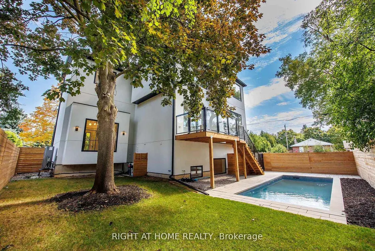
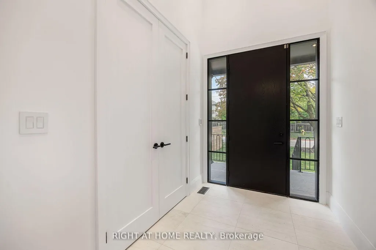
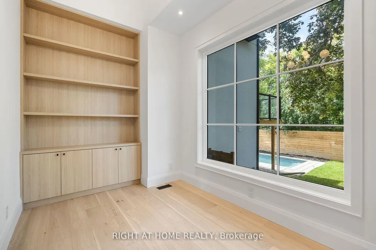
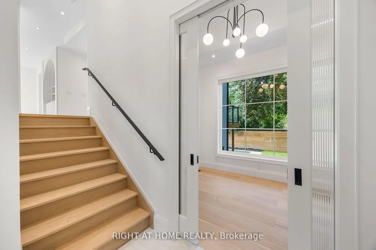
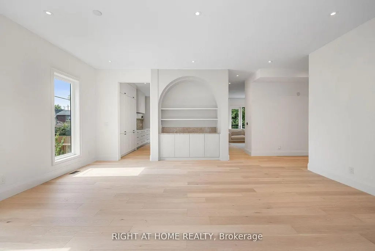
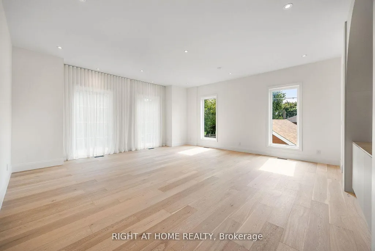
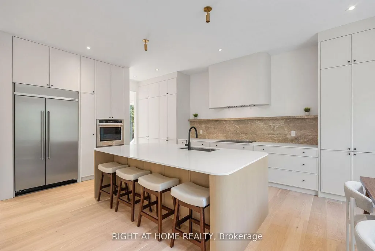
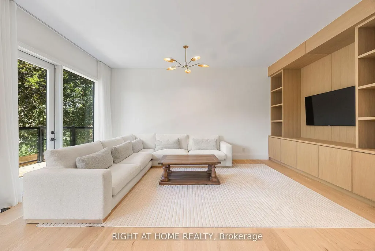
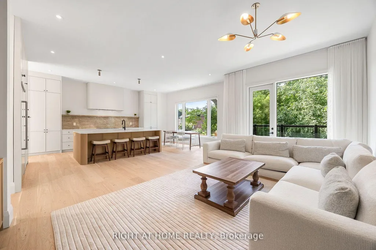
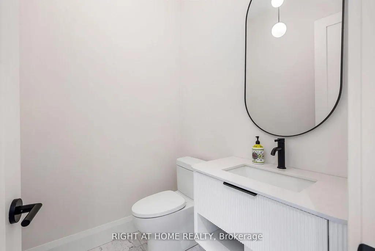
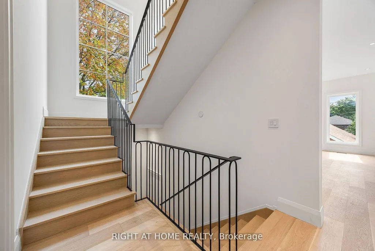
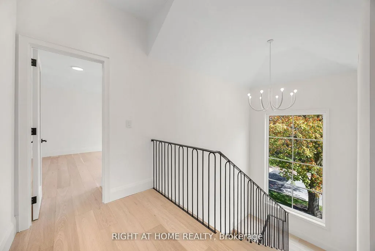
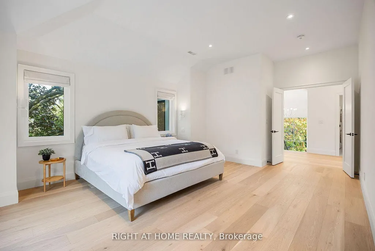
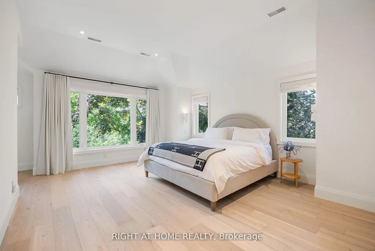
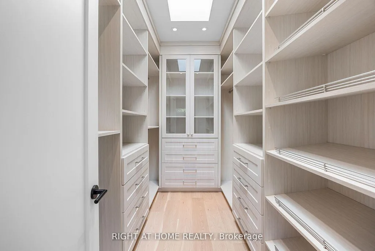
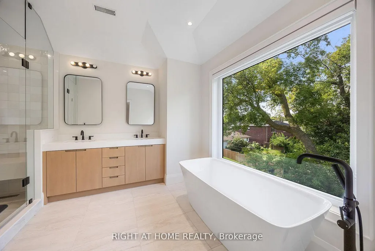
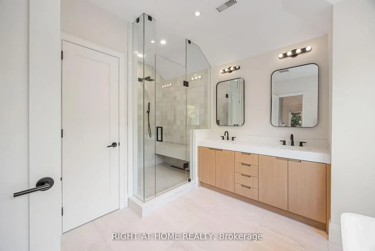
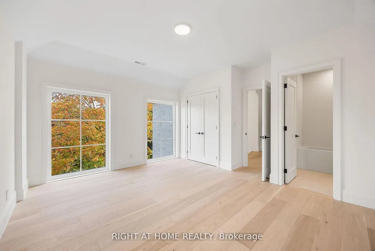
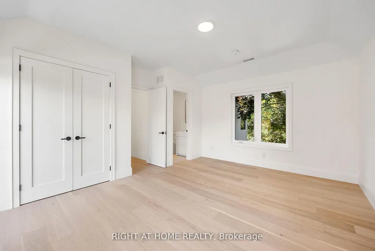
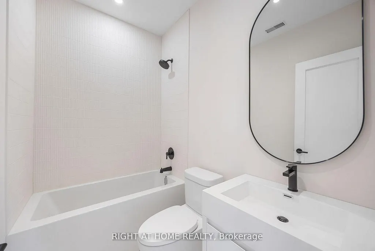
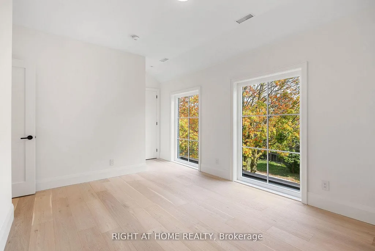
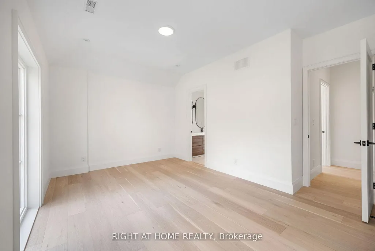
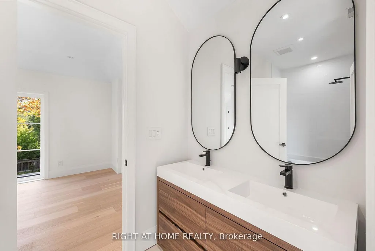
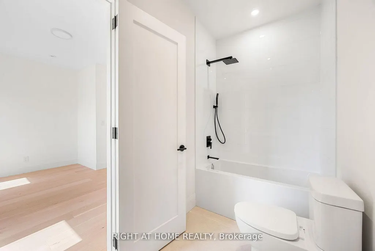
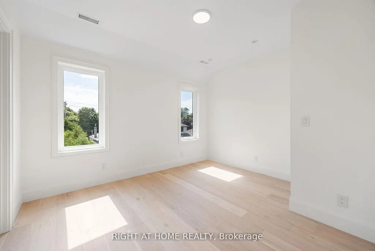
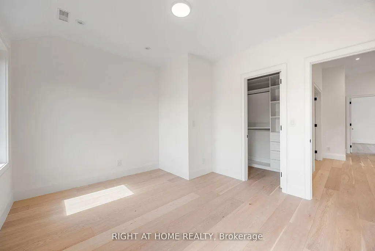
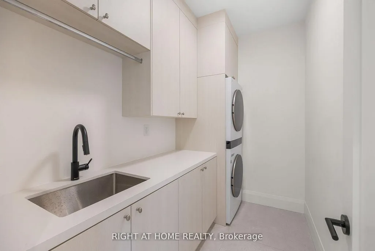
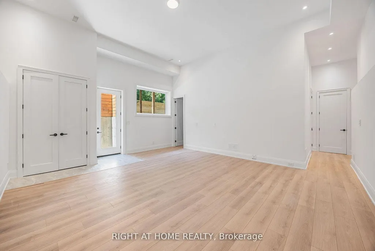
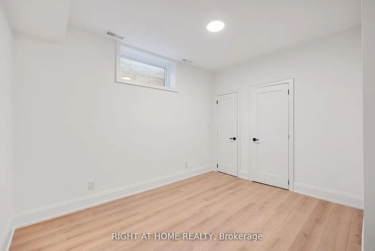
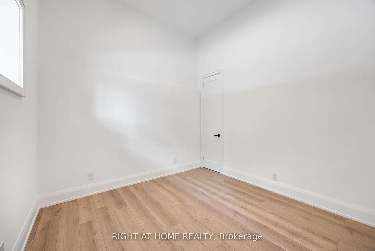
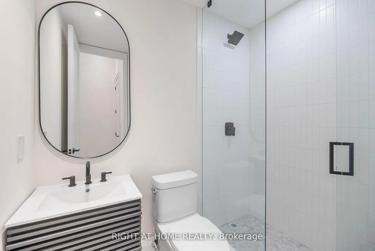
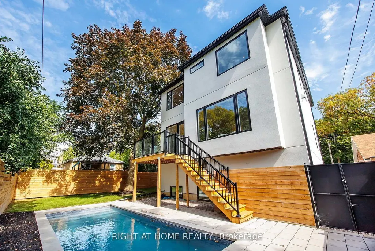
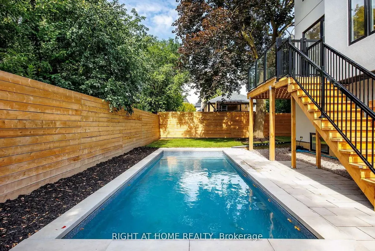
This expertly designed, fully turn-key custom home offers four spacious bedrooms and luxury finishes throughout. Located on an ultra-quiet, family-friendly street, the home features 10-ft main floor ceilings, and a walk-out basement with separate side entrance ideal for future rental or in-law suite.The chef's kitchen includes a 42" KitchenAid fridge, Fisher & Paykel induction cooktop, custom stone backsplash, custom designed rounded hood, and generous storage. The open-concept living and dining space is perfect for entertaining, featuring a custom arched bar with stone countertops.A custom home office with floor-to-ceiling library millwork sits just off the foyer, enclosed by reeded glass pocket doors and overlooking the serene, landscaped backyard. Upstairs, the oversized primary suite offers a fully customized walk-in closet and a spa-like ensuite with marble accents, soaker tub, heated floors, double vanity, and a glass shower with floating bench.Outside, enjoy a private backyard retreat complete with a beautifully designed saltwater pool, extensive landscaping, and a mature Norway Maple tree for natural shade. The large front yard provides a rare opportunity for additional recreational space or a future sport court.This home also includes over $10,000 in custom window coverings, an electric vehicle charger, heated floors in both the front foyer and the primary ensuite, a double car garage, and an oversized driveway with multiple car parking. Set back generously with a large sugar maple in the front yard and full separation between the basement and main living areas, this home is designed for both comfort and versatile living.
| Price History | |
|---|---|
| 5/11/2026 | Listed $2,998,000 |
| 6/10/2026 | 2$2,949,000 |
| 6/27/2026 | 3$2,890,000 |
General Features
| Sewer | Sewer |
|---|---|
| Cooling | Central Air |
| Roof | Asphalt Shingle |
| Architectural Style | 2-Storey |
| Pool Features | Salt,Inground |
| Construction Materials | Brick,Stucco (Plaster) |
| Heater Type | Heat Pump |
| Parking Spaces | 4 |
| Property Subtype | Detached |
| Tax Year | 2025 |
| Lot Depth | 105.6 |
| County | Toronto |
| New Construction | No |
| Property Type | Residential Freehold |
| Attached Garage | No |
| Facing Direction | West |
| Garage Y/N | Yes |
| Status | Extension |
| City | Toronto C06 |
| Senior Community Y/N | No |
| Lot Size Units | Feet |
| Property Attached Y/N | No |
| Tax Annual Amount | 6326.79 |
| Standard Status | Active |
| Occupancy Type | Vacant |
| Legal Description | Part Lot 64 Reg Plan 1938,Parts 2 & 3 Plan 66R-33305 |
Interior Features
| Interior Amenities | In-Law Suite,Sump Pump |
|---|---|
| Basement | Separate Entrance,Walk-Out |
| Heat Source | Electric |
| Basement (Y/N) | No |
| Air Conditioning Y/N | Yes |
| Heating Y/N | Yes |
| Fireplace Y/N | No |
| Total Bedrooms | 6 |
| Elevator? | No |
| Total Baths | 5 |
| Bedrooms | 4+2 |
| Living Area Range | 3000-3500 |
Exterior Features
| Parking Features | Private Double |
|---|---|
| Total Parking | 6.0 |
| Garage Type | Built-In |
| Foundation Details | Poured Concrete |
| Spa | No |
| Lot Size Source | MPAC |
| Waterfront Y/N | No |
| Covered Spaces | 2.0 |
Amenities
- Views
- New Construction
- Adult 55+
- Lease To Own
- No Strata Fees
- Furnished
- Primary On Main
- Air Conditioning
- Seller Finance
- Green
- Fixer Upper
- Horse
- Golf
- Fireplace
- Deck
- Garage
- Basement
- Pool
Property vs Single Family Average in M3H 2P5
Price
Visits
 Toronto Real Estate Board (TRREB); All information deemed reliable but not guaranteed. All properties are subject to prior sale, change or withdrawal. Neither listing broker(s) or information provider(s) shall be responsible for any typographical errors, misinformation, misprints and shall be held totally harmless. Listing(s) information is provided for consumer's personal, non-commercial use and may not be used for any purpose other than to identify prospective properties consumers may be interested